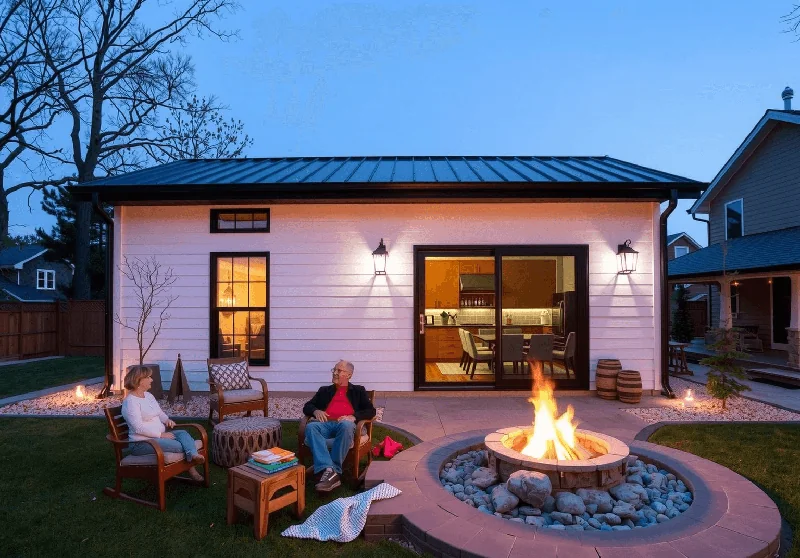
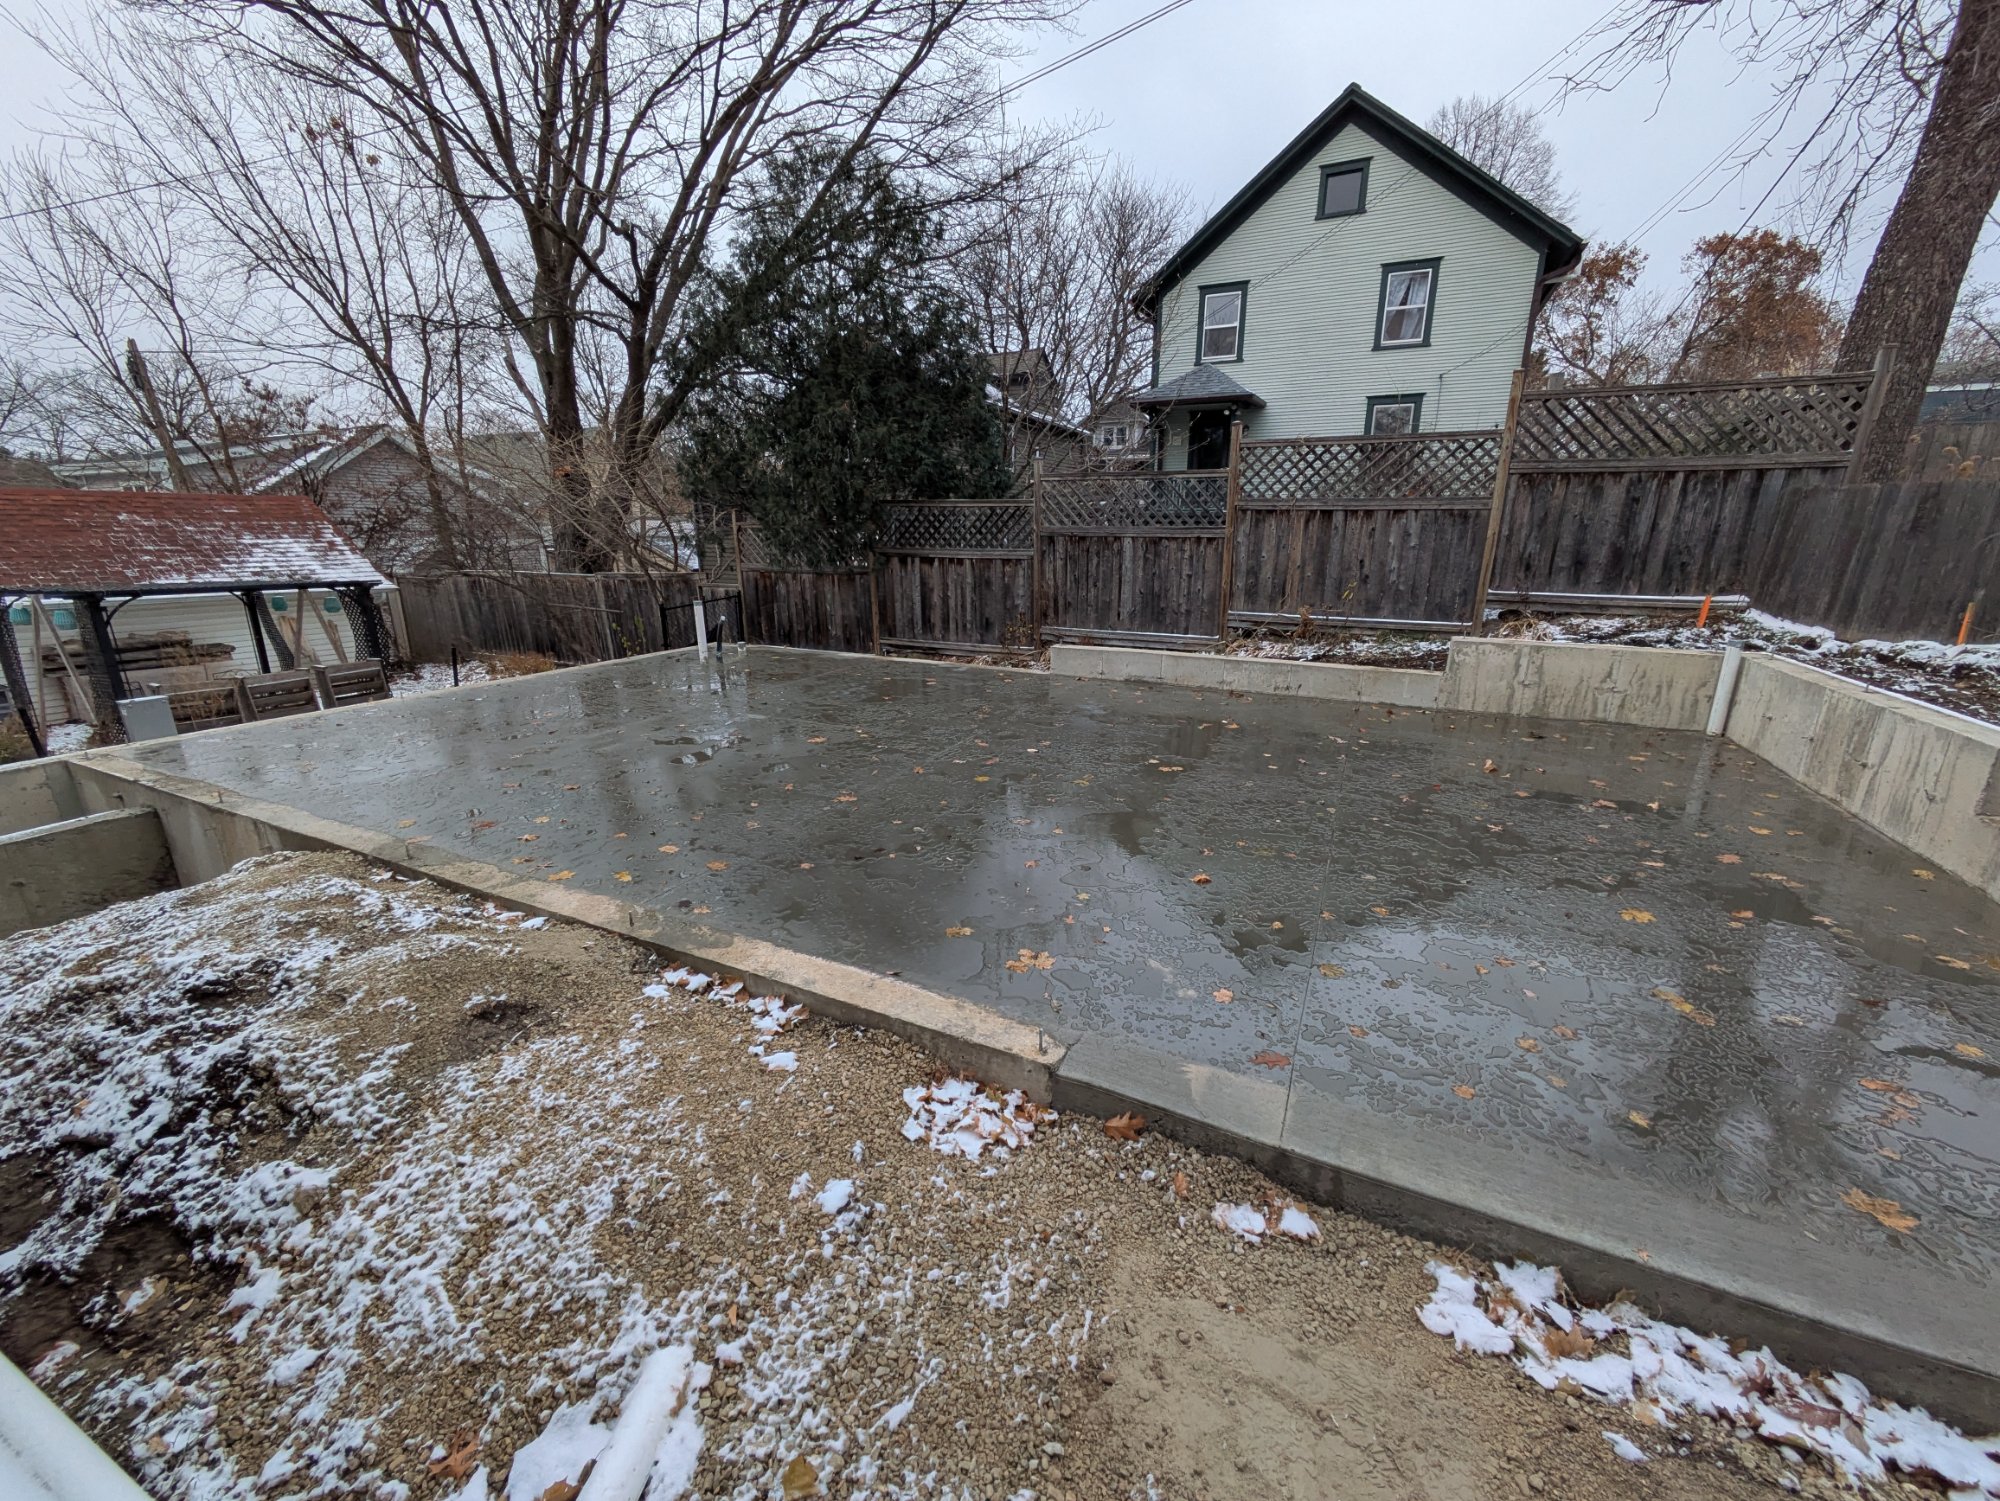
Picture the first morning your mom wakes up in the cottage behind your house. She turns on the shower. You start the dishwasher thirty steps away. The pressure holds, the drains run, and nobody thinks twice.
That only happens if someone planned for it before the foundation went in. In Madison, a detached ADU either taps the lines that already serve your house or gets new ones from the street. The City is blunt: your existing lines may not be able to serve both buildings.
Our utilities post covered shared vs. separate meters. This one goes underground: how capacity gets checked, when you may need a new line, and what could end up on your deed.
What a Lateral Is — and Which Part You Own
A lateral is the pipe connecting your house to the city's main in the street. You have two: water and sewer.
Water. Madison Water Utility maintains the pipe from the main through the curb stop, the shutoff valve usually set about 8 feet into the street right-of-way. From the curb stop to your house, the pipe is yours.
Sewer. The private sewer line runs from inside your home to the public main, and you're responsible for maintaining and repairing it. City Engineering puts it plainly: your sewer lateral is most likely the age of your home.
Step One: Can Your Water Line Serve Two Homes?
The City requires your contractor to prove it. They add up every plumbing fixture, calculate the pressure drop, and confirm the result with Madison Water Utility.
Every fixture in both homes counts. So does the pressure in your street, any rise in elevation, the meter and water heater along the way, and friction in the pipe itself.
There are two outcomes:
- Adequate: A plumber extends your existing water line to the ADU.
- Not adequate: The existing lateral is upgraded to a larger size, or the ADU gets its own new water lateral.
One Water Meter or Two?
Madison Water Utility prefers one water meter per parcel. If you want a separate meter for the ADU, the City says you must run a new water lateral from the street to the ADU.
A master plumber and the property owner both sign the application, a site utility plan goes with it, and the Utility asks for at least 10 business days to process it. For a line 2 inches or smaller, your contractor installs it from the main through the curb stop, at your expense.
The Utility's own fees are modest (see the City's current water rates and fees). A tap for a line that size carries a $110 application and inspection fee. The meter application fee runs $204 to $355 for 5/8-inch to 1-inch meters, including a sewer charge. They don't cover the trench or the plumbing, and those depend on your site.
Step Two: The Sewer Question Is About Routing
Depending on where the ADU sits, your existing sewer lateral may not be able to serve both homes. Your contractor has to show the connection meets two sections of Wisconsin's plumbing code.
In plain terms: once a sewer line serves two buildings, state code treats it as a shared private sewer. That line can't pass through or under one building to serve another unless both buildings sit on the same property and a document showing the piping layout is recorded with the Register of Deeds within 90 days of installation.
- If the route complies: A plumber connects the ADU's sewer line to the existing lateral.
- If it doesn't: The ADU gets a new sewer lateral.
What Can End Up on Your Deed
Depending on how your sewer is set up, the City notes you may need to file a deed restriction as part of this process. That's most likely if your home and ADU end up sharing a sewer lateral.
Today, you can't split the lot or sell the ADU separately from your house. That may change in the future. If it does, a shared sewer would need to be separated before the buildings could be sold on their own. So if that's something you'd want down the road, tell us before the design is drawn.
Depth and Routing in a Wisconsin Winter
- Water lines run deep. Madison Water Utility requires the line from the curb stop to the building to sit at least 6 feet below grade.
- Sewer lines need cover. State code sets the top of the pipe at least 42 inches below finished grade. Where it runs less than 5 feet under a driveway or walk you'll clear of snow, it generally needs frost insulation.
- Water and sewer need space. State code requires separation where the two lines run side by side or cross, so both routes get planned together.
- Keep trees off the route. City Engineering warns that roots seek out sewer joints and clog the pipe.
Look Before You Tie In
City Engineering recommends having your sewer lateral scoped with a camera before you agree to repair work, and its staff will review the video free of charge. A new home shouldn't depend on an old pipe you haven't seen. Have it scoped before you connect.
What This Means for You
None of this shows once the grass grows back. All of it decides whether that first morning goes the way you pictured it — and what you can do with your property later.
That's why we plan your utilities into every project design. Hookup and trenching costs are site-specific, so we assess them during your feasibility check, and we prepare and submit all permit applications. Wondering whether your lines can carry a second home? Let's find out.