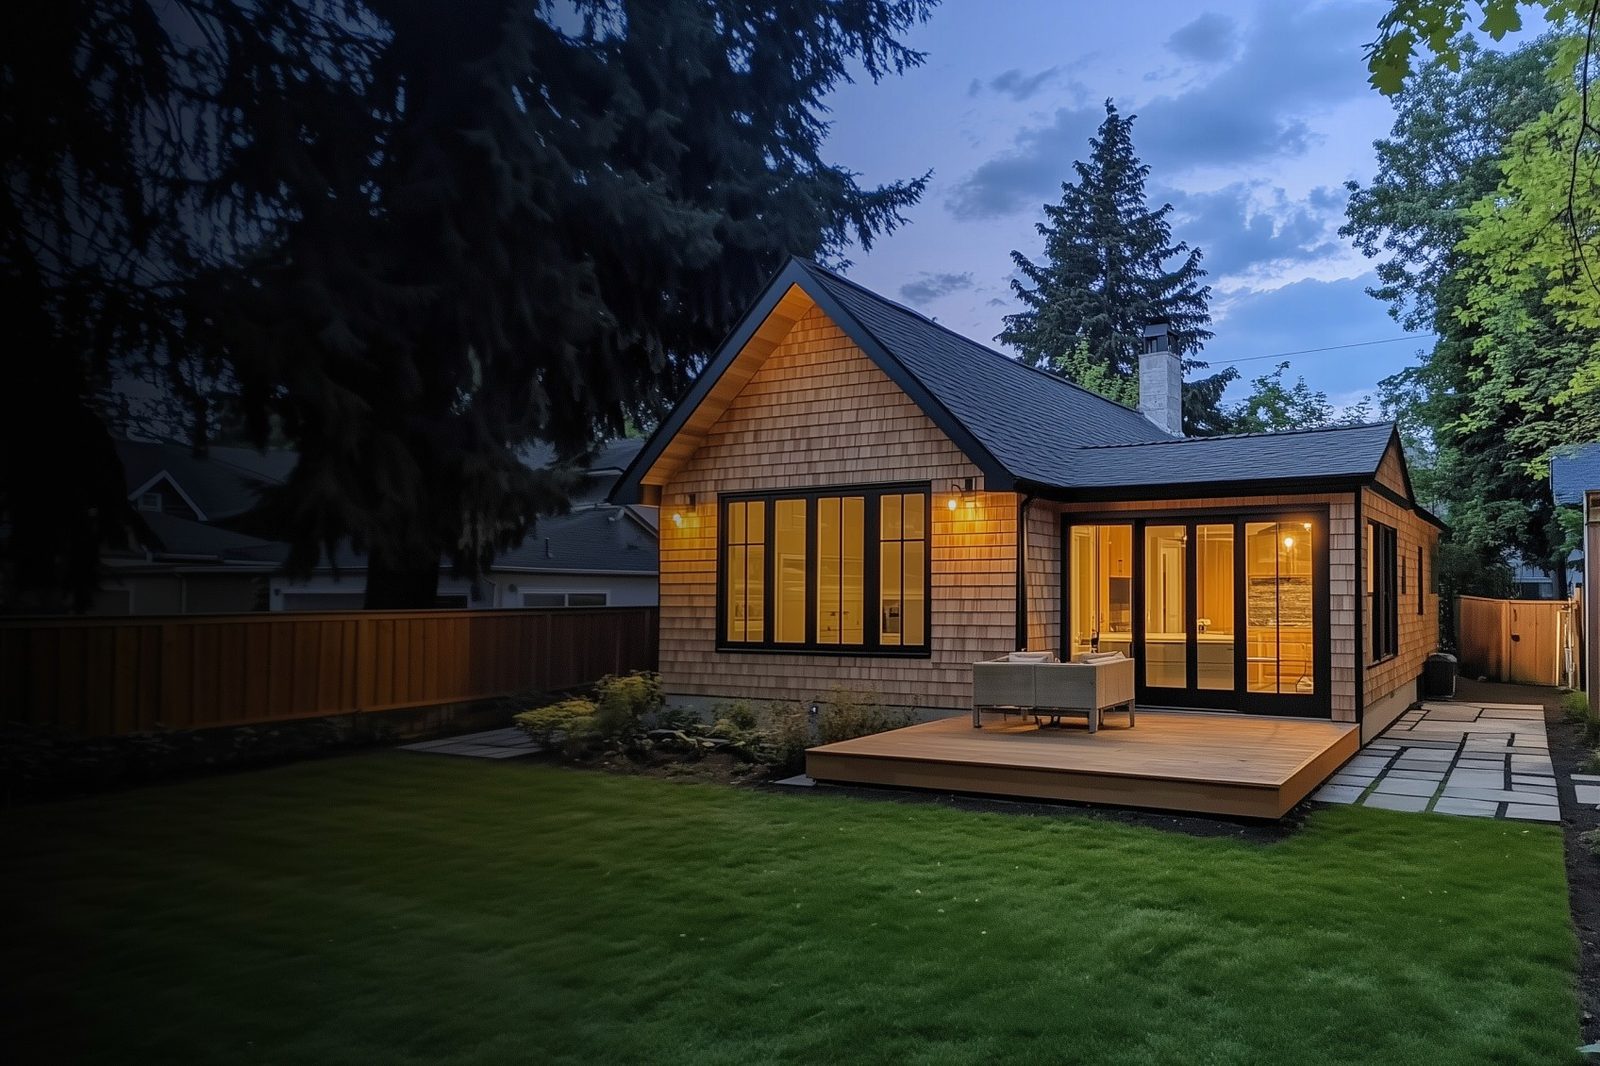
Detached ADU Builder in Madison.
Detached ADUs are fully independent structures built on your existing property. Separate entrance, separate utilities, maximum privacy — and the highest return on investment of any ADU type.
Your Property.
A Second Home On It.
A detached ADU is a standalone structure — fully separate from your main home — built on the same lot. It has its own foundation, its own entrance, and its own systems. From the outside, it looks like a small house. From a zoning perspective, it's permitted as an accessory dwelling unit.
In Madison and across Dane County, detached ADUs are permitted on most single-family and two-family residential lots — subject to minimum lot size, setbacks, and height requirements. We confirm all of this during your feasibility check.
Check My Property →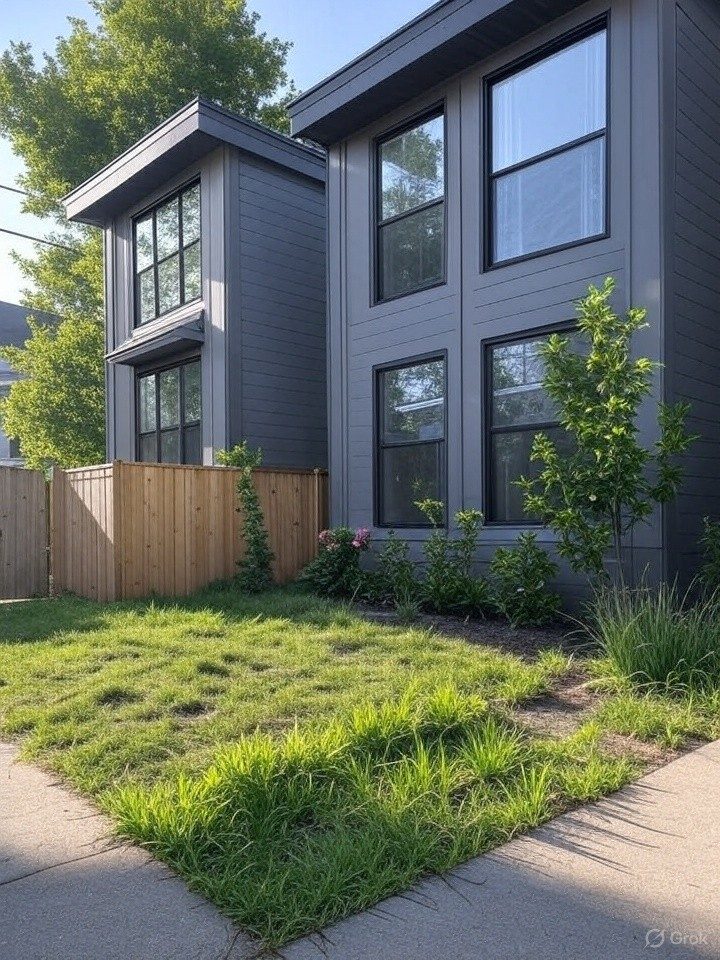
The Right ADU for Your Situation
Detached ADUs serve a range of needs. The common thread: homeowners who want maximum flexibility and long-term property value. Common versions: an in-law suite, a backyard cottage, or an accessible ADU.
What to Expect
| Size range | 300 – 1,000 sq ft (lot-dependent) |
| Project timeline | 4–6 months, not including extended permit review |
| Typical price range | Starting at $145K |
| Foundation | Full perimeter, frost-depth compliant |
| Utilities | Separate metering available |
| HVAC | Mini-split system, standard |
| Wisconsin energy code | Fully compliant |
Size and price vary by lot, municipality, and design. Your feasibility check establishes what's possible on your specific property.
How We Get There
Turnkey Construction. Zero Napkin Math.
Design, permitting, and residential finishes are in the number. Appliance packages are available. They are not assumed in the base price.
Start with a Free Feasibility Check
We'll review your address, zoning, and lot — and tell you whether a detached ADU is buildable, how large it can be, and what it'll take to get there.
Get Your Free Feasibility Check →