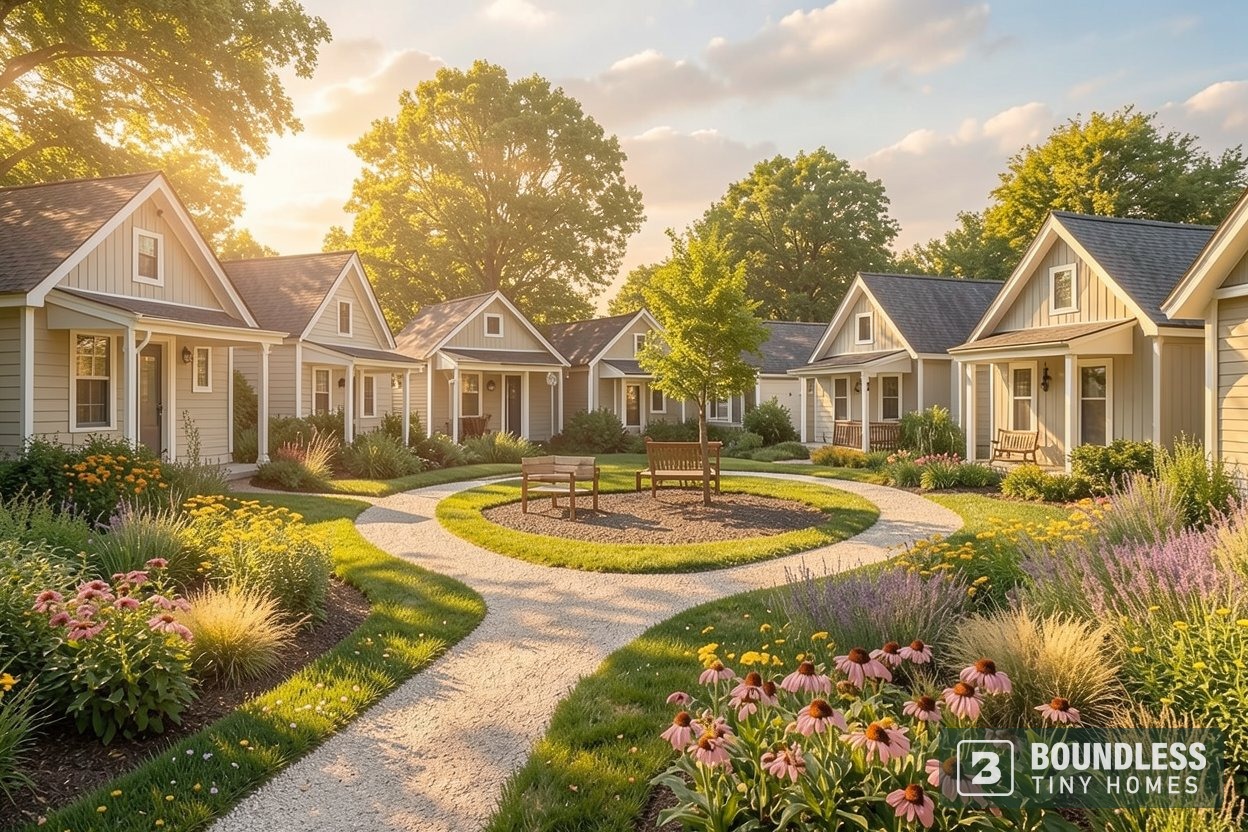
Small Format Housing.
Site Plan to Certificate
of Occupancy.
We develop communities of small detached homes — cottage courts, pocket neighborhoods, workforce housing, and infill. Site planning, master planning, architecture, municipal coordination, and construction, delivered by one team accountable for the whole project.
The same discipline,
at the scale of a neighborhood.
We built our reputation on one thing: getting a single small home permitted and built on a single lot in Dane County, where the zoning is unforgiving and the approval path is different in every municipality. That work forced us to learn site constraints, utility routing, setback math, and the specific people who sign the permits.
Small format housing is that same discipline applied to eight homes instead of one. The site is bigger and the approvals are harder, but the underlying problem is identical — and it's a problem most developers hand to three different consultants who don't talk to each other.
Same team. Same builders. Larger scope.
We handle all of it.
Most small format projects die between the feasibility sketch and the first permit — not because the idea was wrong, but because nobody owned the middle. We take the site from raw parcel to occupied homes without handing you off between five consultants who don't talk to each other.
Parcel review, zoning district analysis, buildable-area math, utility capacity, easements, topography, and tree canopy. You get a straight answer on unit count before you spend money on design.
Unit placement, shared open space, parking and drive aisles, stormwater, pedestrian circulation, and setback compliance — drawn to the standard your municipality's staff actually reviews.
Phasing strategy, unit mix, density targets, and long-term buildout for larger parcels. Designed so phase one can stand on its own if phase two takes longer than planned.
Home design drawn from our production model library or designed from scratch. Repeatable plans keep cost predictable; varied elevations keep the development from reading as a subdivision.
Pre-application meetings, staff review, conditional use permits, plan commission and council hearings, and neighborhood meetings. It also means making the case for infrastructure cost participation — TIF, fee waivers, or shared improvements — because that conversation sets the final price of every home.
Site work, utilities, foundations, and vertical construction through certificate of occupancy — built by the same crews that build our single-lot ADUs.
Four ways small homes
add up to a neighborhood.
The building is roughly the same. What changes is the site strategy, the approval path, and who ends up living there.
Two to eight detached homes arranged around a shared common green on a single lot — the format Madison specifically legalized and the fastest path to multi-home density on an ordinary residential parcel.
Cottage courts in Madison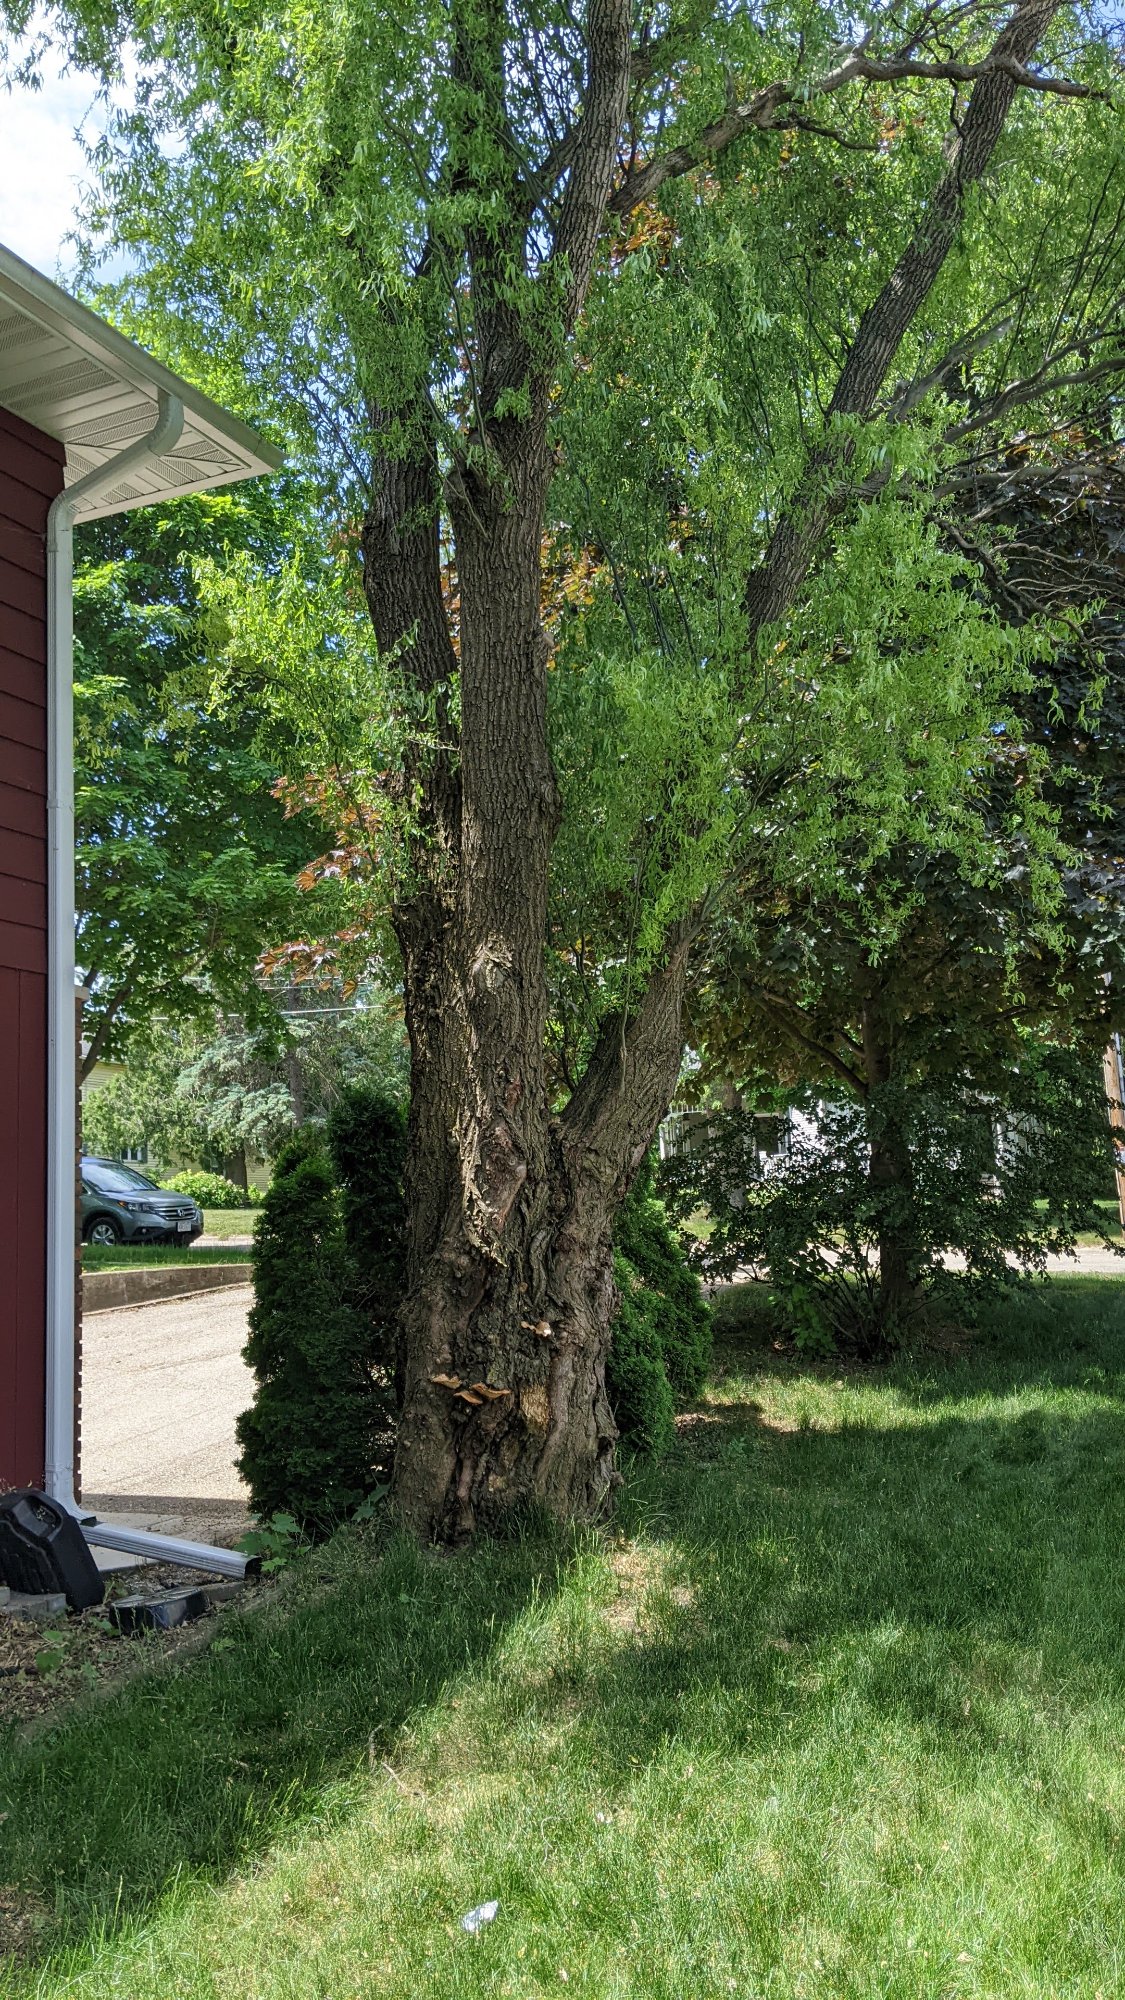
Small clusters of homes organized around shared space and pedestrian paths rather than driveways. Higher design intent, more shared amenity, and a site plan built around how people actually move through it.
How pocket neighborhoods work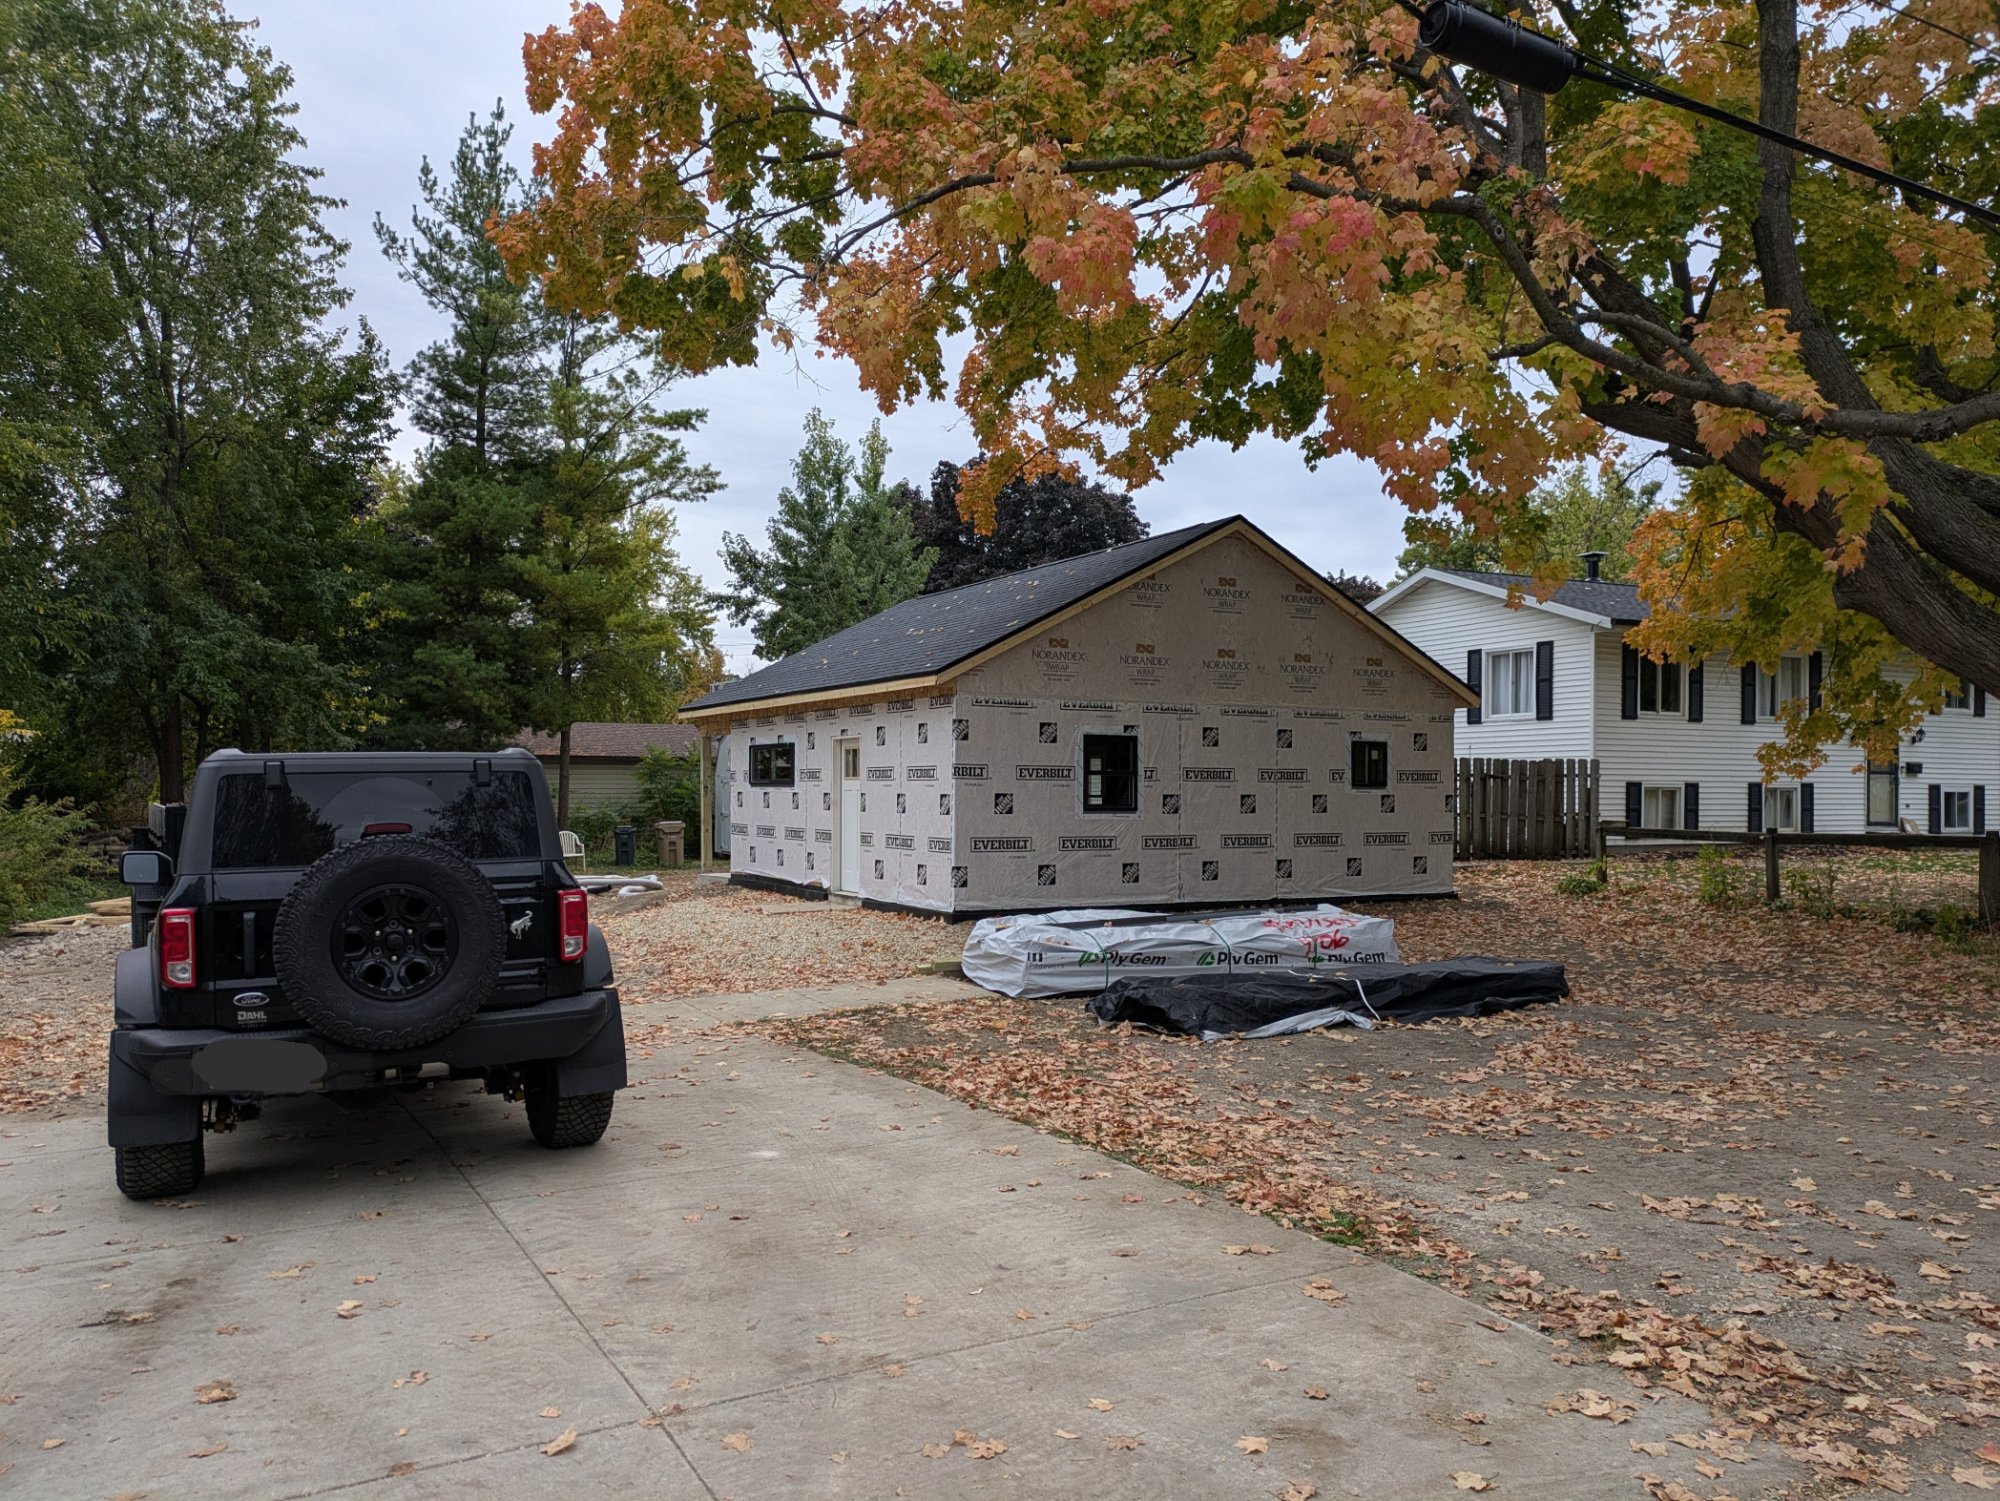
Detached homes at a price point that works for people who already work in the community. Repeatable plans, efficient footprints, and a cost structure that survives contact with a real pro forma.
Workforce housing development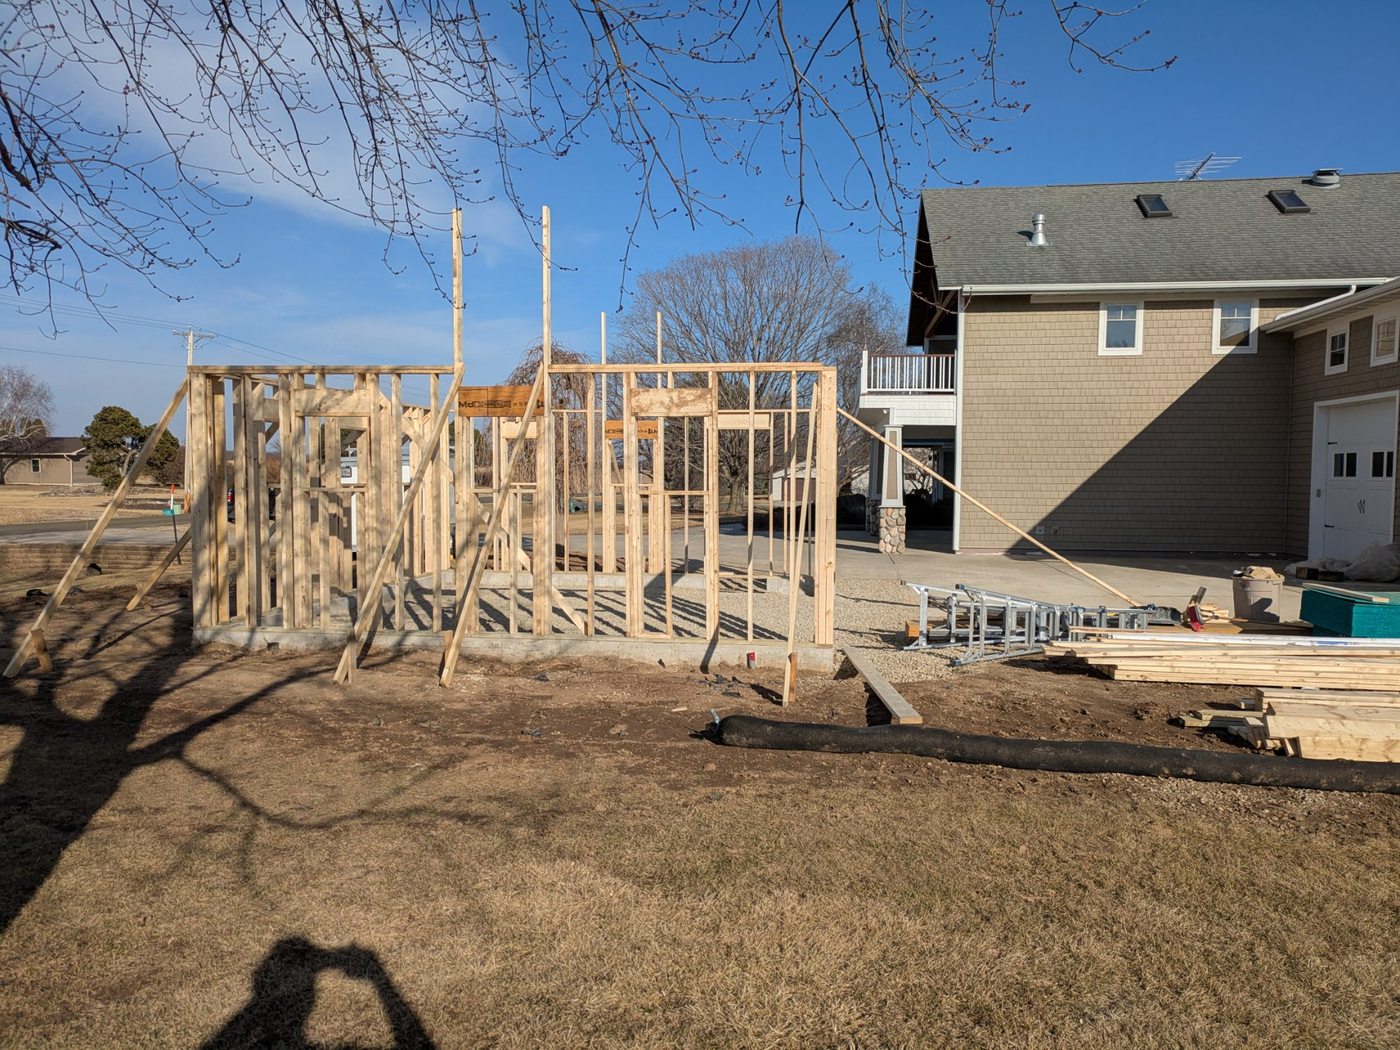
Awkward, undersized, and overlooked parcels inside the existing urban footprint. Corner lots, deep lots, tax-delinquent parcels, and leftovers that conventional builders skip because the math is harder.
Infill developmentHow a development
actually moves.
Six phases from first conversation to occupied homes. Timelines vary by municipality — the sequence does not.
We pull the zoning, the parcel data, and the utility records, then tell you how many units the site supports and what approval path each option requires. If the answer is "this site doesn't work," you hear it here — not after design fees.
Unit placement, circulation, open space, and parking laid out to scale against real setbacks and lot coverage limits. This is the drawing you take into a pre-application meeting with planning staff.
We meet with planning, zoning, engineering, and fire before anything is formally submitted. Staff tell you their concerns in that meeting; addressing them before submittal is what keeps a project from cycling through three rounds of review.
Formal site plan submittal, conditional use permit if required, neighborhood meeting, plan commission, and council. We prepare the materials, present, and negotiate conditions.
Full construction drawings, structural and energy compliance, civil and utility coordination, and building permit issuance for each unit.
Site work and utilities, then vertical construction — phased so early units can reach occupancy while later ones are still framing. Delivered to certificate of occupancy.
Why small format,
and why now.
Dane County's housing shortage is concentrated in exactly the product type that conventional development stopped building: detached homes under 1,000 square feet on small lots. The zoning has moved. The product hasn't caught up — and the municipalities that pair the zoning change with real infrastructure support are the ones that will actually see these homes get built, at a price their residents can pay.
Landowners, developers,
and communities.
You own a parcel that's too big for one house and too small for a subdivision. We tell you what it can actually hold and whether developing it beats selling it.
You have capital and a site but no small-format delivery capability. We handle entitlement and construction; you keep the ownership structure you want.
You have surplus land, a housing mandate, or tax-delinquent infill parcels — and the infrastructure lever that sets the final price. Cities that help carry site infrastructure get homes their workforce can afford; cities that only change the zoning usually get nothing built.
You can't hire because your people can't find housing within thirty minutes of the job. Employer-sponsored small format housing is a faster fix than waiting for the market.
Churches, schools, and institutions sitting on underused parking or lawn. Small format housing converts that acreage into mission-aligned housing and recurring revenue.
Multi-generational property that needs a plan. We design clusters that keep family on the land while adding units that carry the cost.
Questions we get first.
Find out what your parcel can hold
Send us the address. We'll pull the zoning, run the buildable-area math, and tell you how many homes the site supports and what it takes to get them approved — before you spend anything on design.
Start a Site Feasibility Review →