Every project on this page is a permanent ADU or small-format home we designed, permitted, and built in Madison and Dane County. No stock photos. No renderings. Real site constraints, real permit timelines, and real families living in them now.
Built in Madison. Built for Wisconsin.
 Garage ADU
Two-Story Garage ADU — Rental Income & Garage on a Constrained Lot
A 46×24’ backyard with a 5-foot grade change, an existing retaining wall, and narrow access. Ground-floor garage. 700 sq ft ADU above. Certificate of occupancy in five months — utility delays included.
 Single-Story ADU
 with Vaulted Ceilings — Built for a Specific Life
625 square feet. One bedroom. One bath. Vaulted ceilings, a custom archway, and a lot positioned for a future garage addition. Foundation to certificate of occupancy in four months.
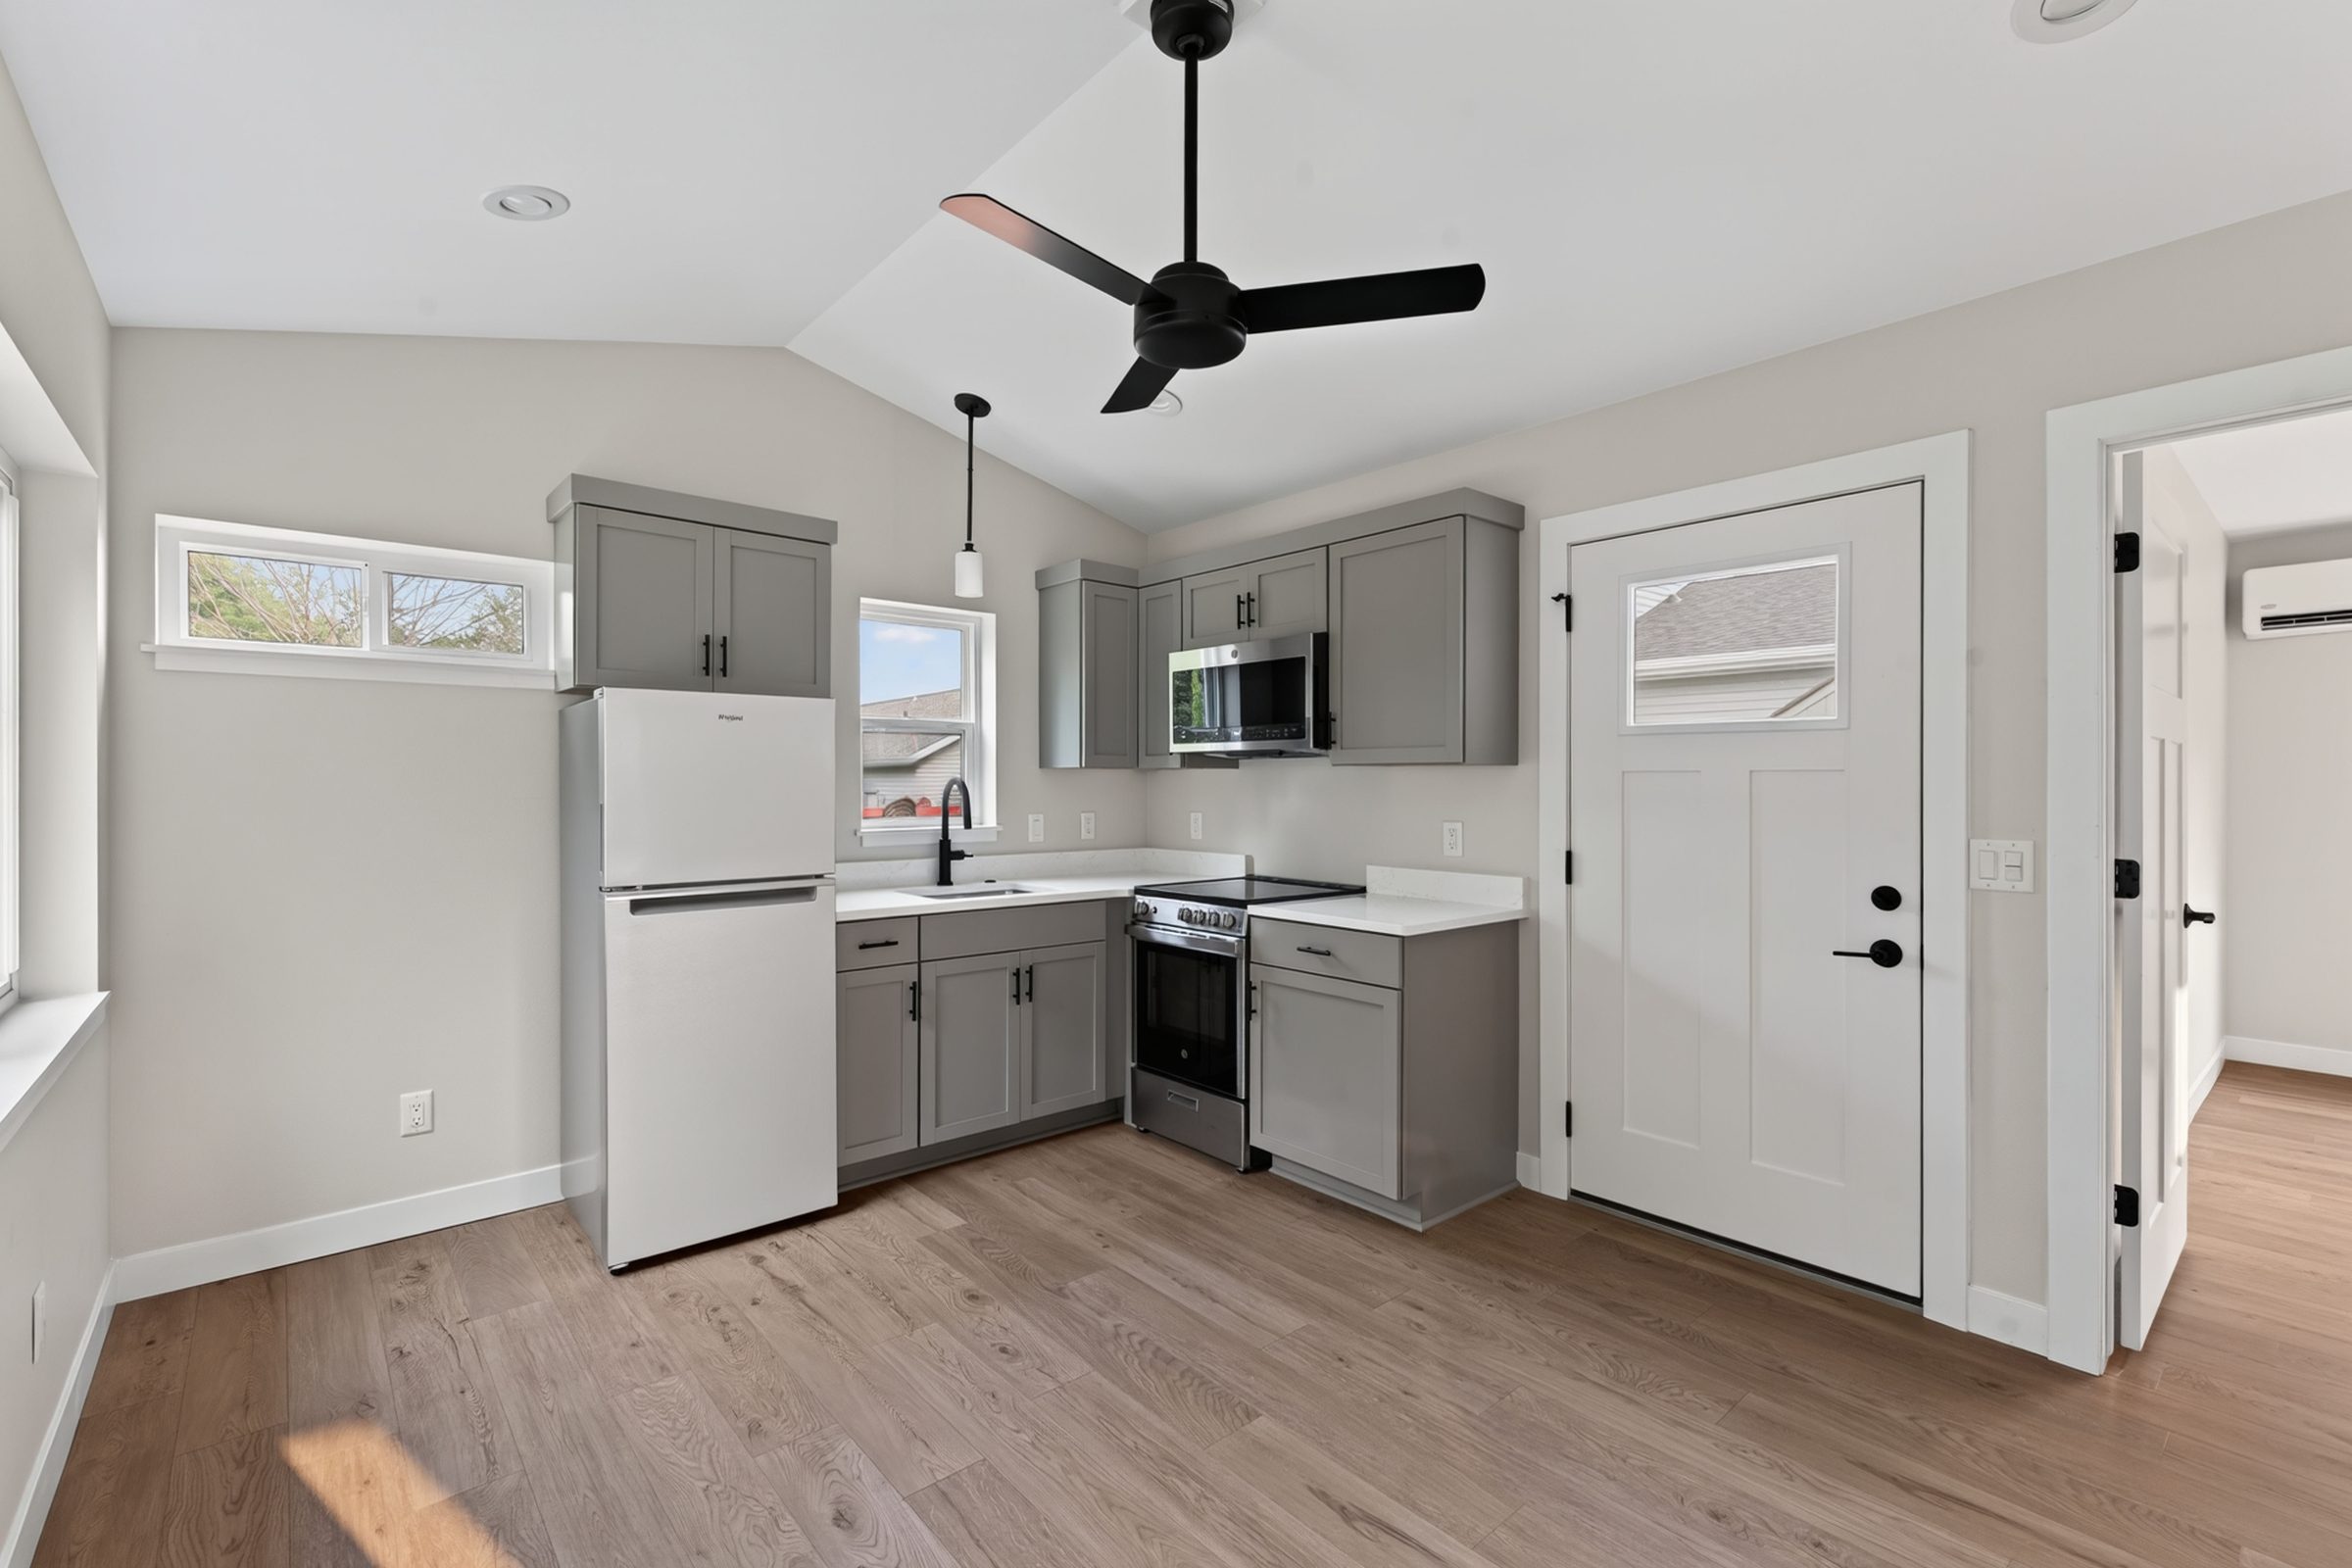 Aging-in-Place ADU
 — Built So a Parent Could Live Next Door
436 square feet. One bedroom, one bath. A B-436 with a vaulted great room, a curbless shower, and grab bars, built so a homeowner's father could move from California and live next door.
These are a selection from our completed portfolio — chosen to show range across site conditions, ADU types, and project complexity. We publish full case studies when we can do the build justice: site photos, timeline, constraints, and outcome.
See what’s possible on your property.
Real numbers within a day of your first call. No vague estimates. No delays.