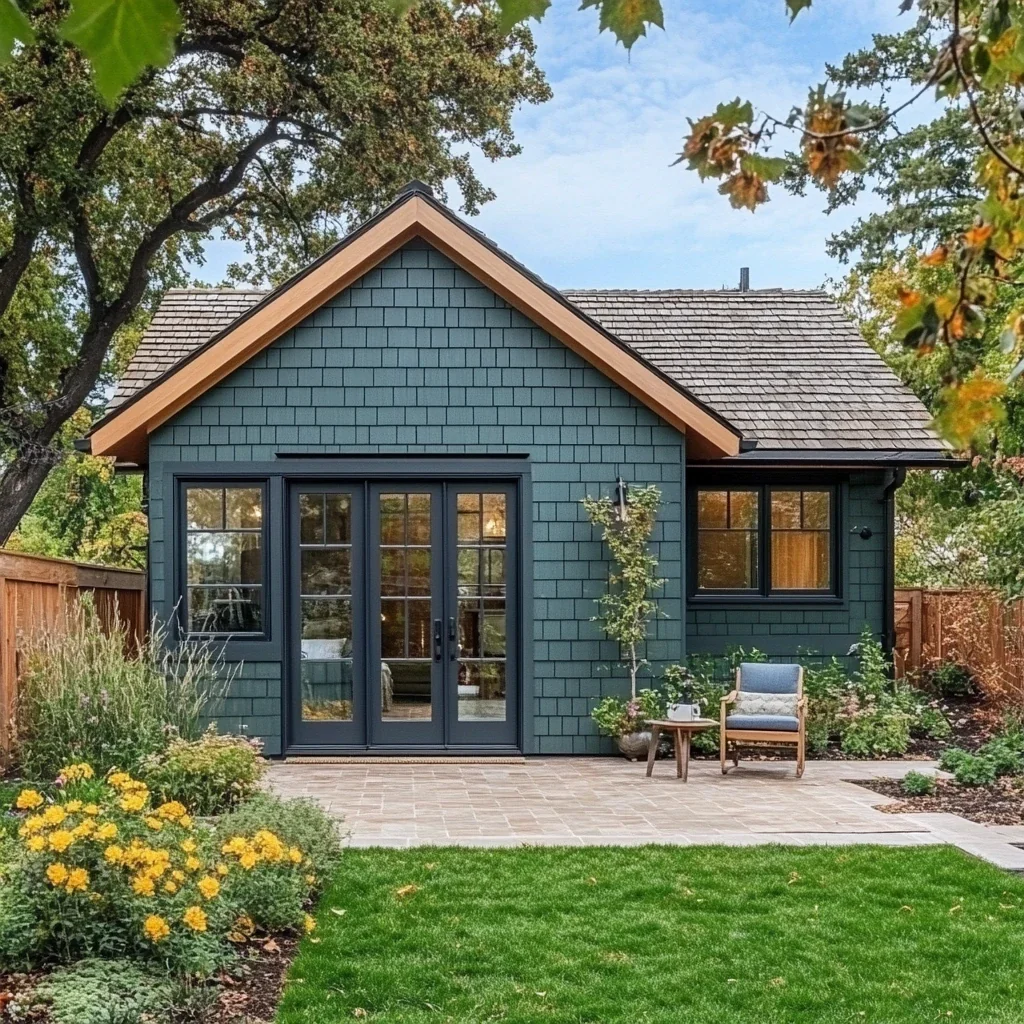
Attached ADU Additions: Connected to Home, Independent in Every Way.
Attached ADUs connect to your existing home while maintaining a fully independent living unit — separate entrance, kitchen, and bath. Ideal for multigenerational living without sacrificing privacy.
Connected to Your Home.
Independent in Every Way That Matters.
An attached ADU shares a wall with your primary residence but functions as a completely separate unit. It has its own exterior entrance, full kitchen, bathroom, and living area. From the outside, it reads as an addition. On paper, it's a permitted dwelling unit.
Attached ADUs are well-suited for lots where setbacks or limited yard space make a detached structure difficult. They often move through the permitting process more quickly, and construction costs can be lower because you're sharing one wall with the existing structure.
Check My Property →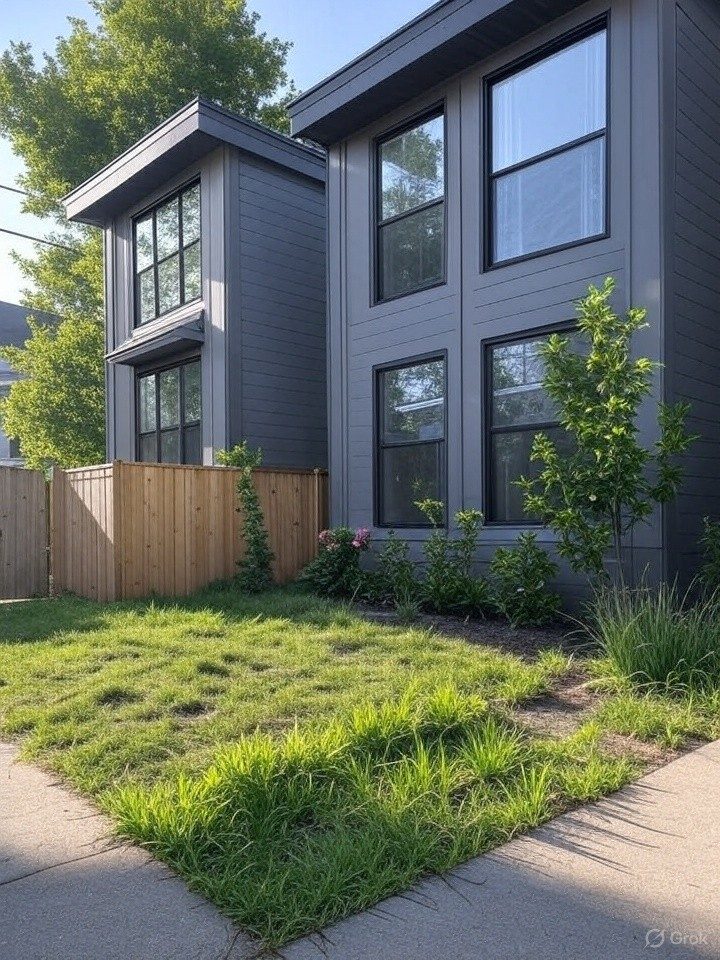 Pays for Itself">
Who Builds Attached ADUs
What to Expect
| Size range | 300 – 700 sq ft (addition-dependent) |
| Project timeline | 4–6 months, not including extended permit review |
| Foundation | Tied to existing structure |
| Separate entrance | Required for ADU designation |
| Wisconsin energy code | Fully compliant |
| HVAC | Mini-split system, standard |
Figures vary by lot, municipality, and design. Your feasibility check establishes specifics for your property.
How We Get There
Start with a Free Feasibility Check
We review your address, zoning, and lot — and tell you exactly what's buildable and what it'll take to get there.
Get Your Free Feasibility Check →