Master Planning
& Design
Phasing, unit mix, and architecture for developments that have to work as a community on day one and still work when the last home is finished three years later.
A site plan places homes.
A master plan sequences them.
On a small cottage court, the site plan is most of the work. On anything larger — a multi-acre parcel, a phased buildout, a project where financing arrives in tranches — you need a document that answers what gets built first, what it costs to make phase one stand alone, and how the infrastructure you install now serves the units you haven't designed yet.
Most phased developments fail at the seam. Phase one gets built with utilities sized for phase one, and phase two turns out to require tearing up the drive to upsize a main. We plan the infrastructure for full buildout and the finances for partial buildout.
- Phasing plan — what gets built when, and what each phase needs to be viable on its own
- Infrastructure sizing — utilities, drives, and stormwater sized for full buildout from the start
- Unit mix — the blend of sizes and bedroom counts that matches the market and the pro forma
- Design standards — the rules that keep later phases consistent with what got approved
Repeatable plans.
Varied elevations.
The tension in every small format development: repetition is what makes the cost work, and repetition is what makes the result look like a trailer park. The answer is to repeat the parts nobody sees and vary the parts everybody does.
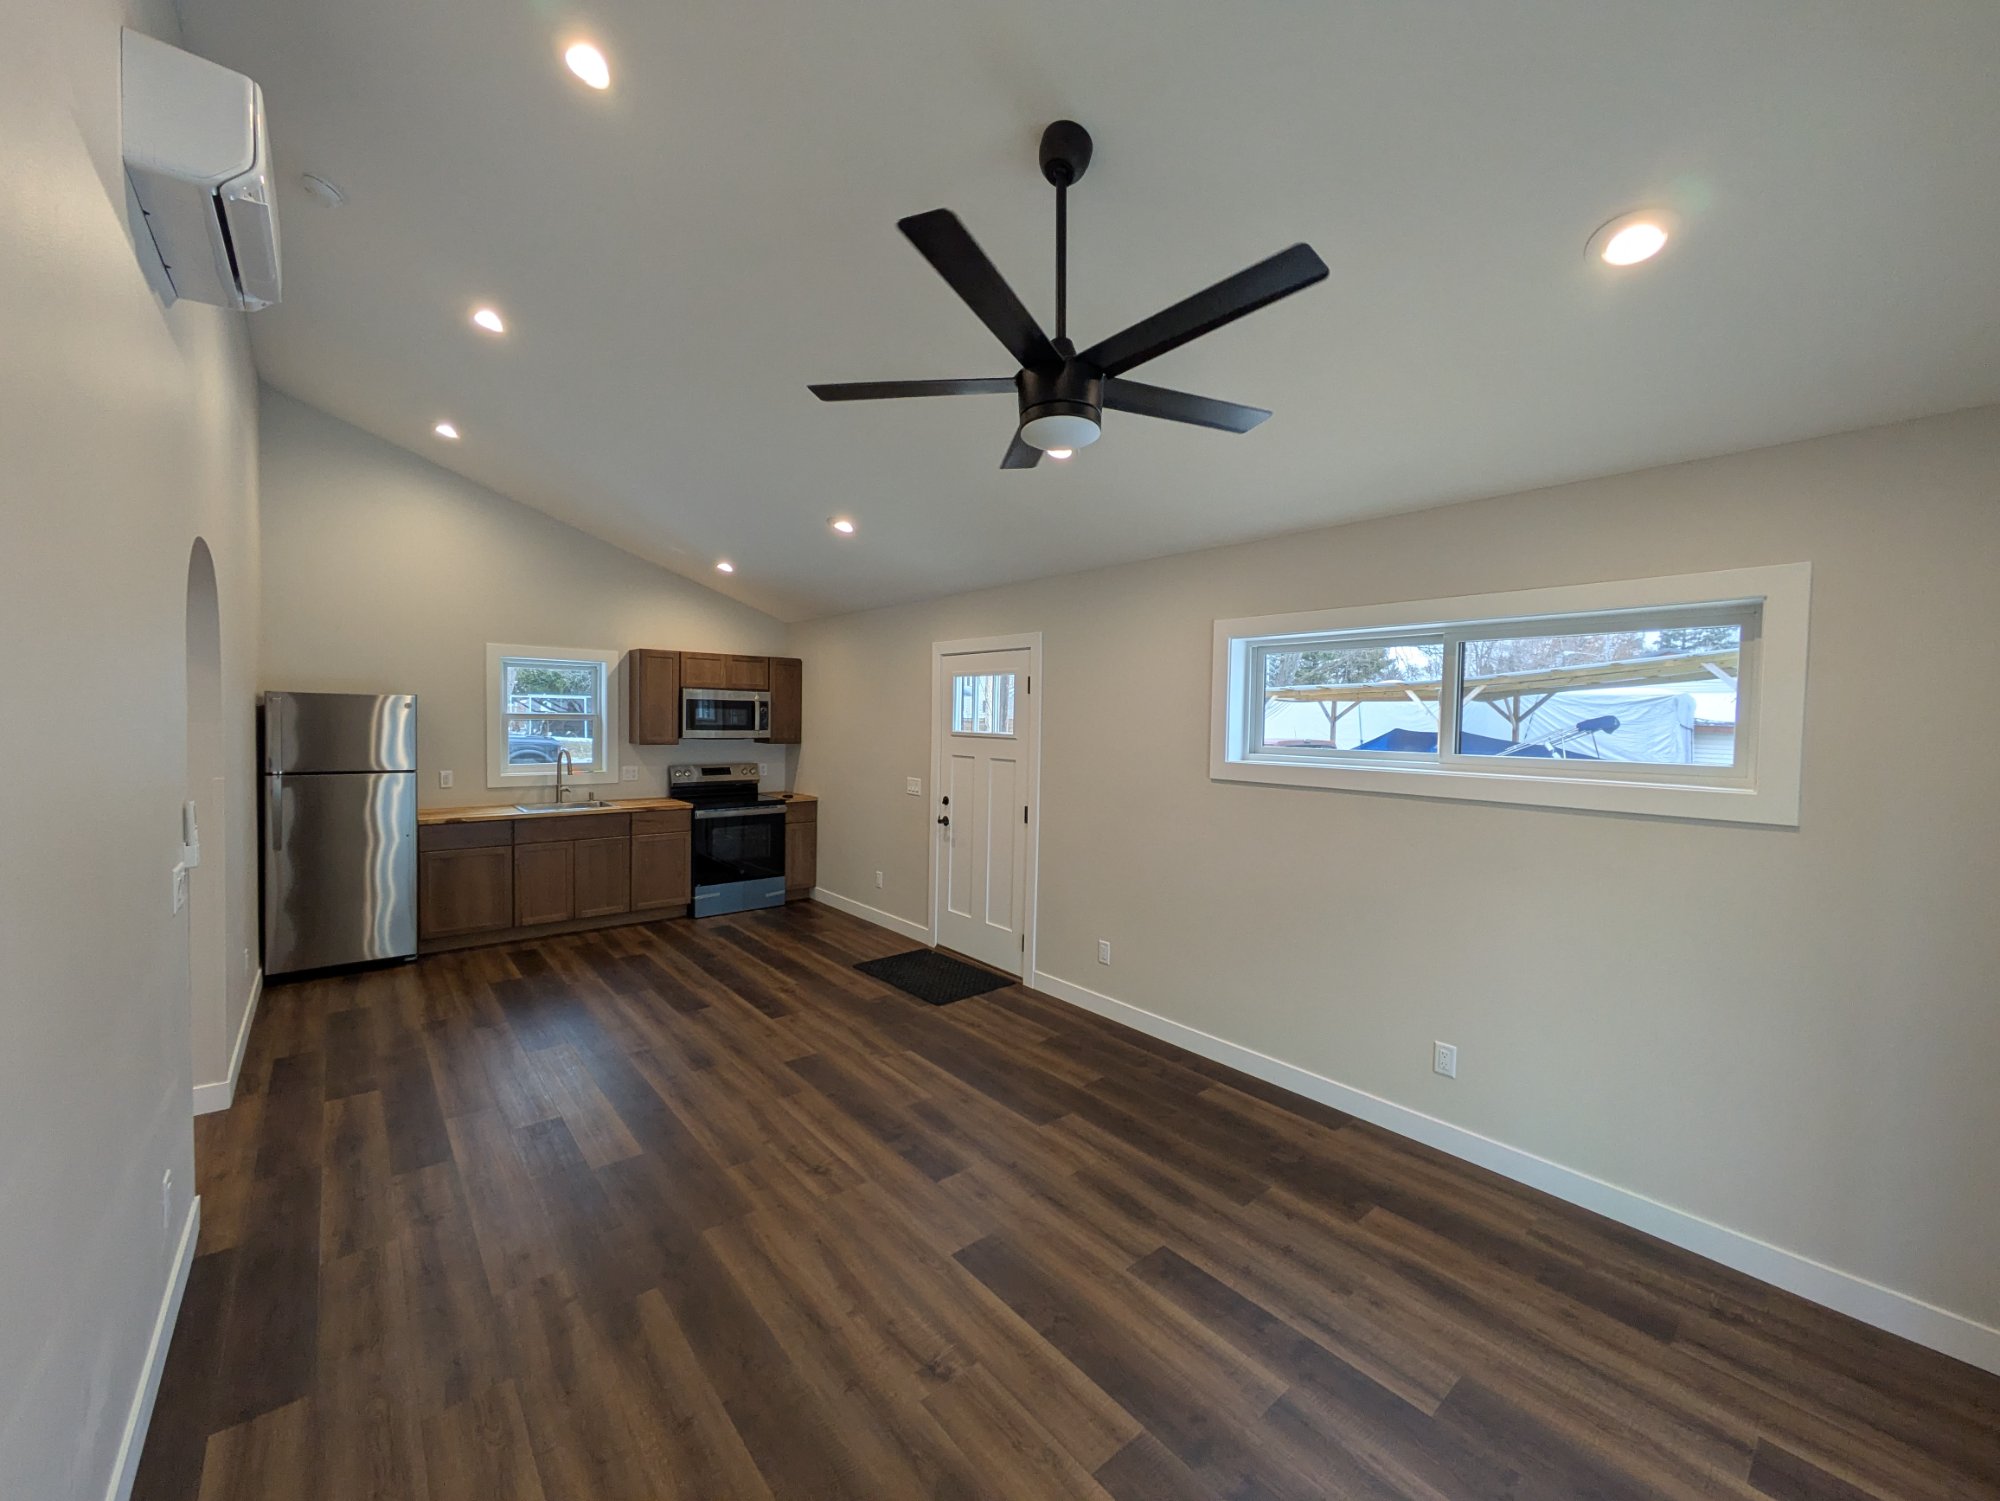
We maintain 17 production home plans from 360 to roughly 950 square feet — studios through three-bedroom, single-story and two-story. Using a proven plan means the structural, energy, and permit path is already solved.
Same footprint, same framing package, different siding, roof pitch, entry treatment, and color. Buildable variation costs almost nothing; structural variation costs a lot.
A development of eight identical two-bedrooms serves one tenant profile. A mix of studios, one-beds, and two-beds fills faster, ages better, and survives a shift in demand.
Constrained sites, accessibility requirements, and unusual programs get purpose-drawn homes. We do custom when the site demands it and standard when it doesn't.
Single-level plans with zero-step entries, wider doors, and roll-in showers. Accessible units are cheap to build and expensive to retrofit, so we plan the ratio up front.
The common green, the path network, the mail and refuse locations, and the parking edge are designed alongside the homes — not left as whatever's leftover after the units are placed.
Every plan in the library has been built, permitted, and inspected in Wisconsin. Starting there removes a category of risk from a development pro forma — you're not discovering during plan review that a design doesn't meet the state energy code. Browse the model library →
What you receive.
Full-buildout site plan with phase boundaries, unit locations and types, circulation, open space, and infrastructure alignments.
Sequence, unit counts per phase, infrastructure triggers, and the dependency map showing what has to be in the ground before each phase starts.
Plan assignments by pad, bedroom and square footage distribution, accessible unit locations, and the reasoning behind the mix.
Exterior elevations for each plan variant, material and color palette, and the variation strategy across the development.
The written rules that govern later phases — materials, height, setback, fencing, and landscape — so the last phase matches the one that got approved.
Per-unit and per-phase construction cost, site and infrastructure cost, and soft costs — at a level of detail a lender will engage with.
Let's talk through the buildout
Bring us the parcel and the constraints. We'll tell you what mix the site supports, how to phase it, and what phase one has to carry.
Start a Site Feasibility Review →