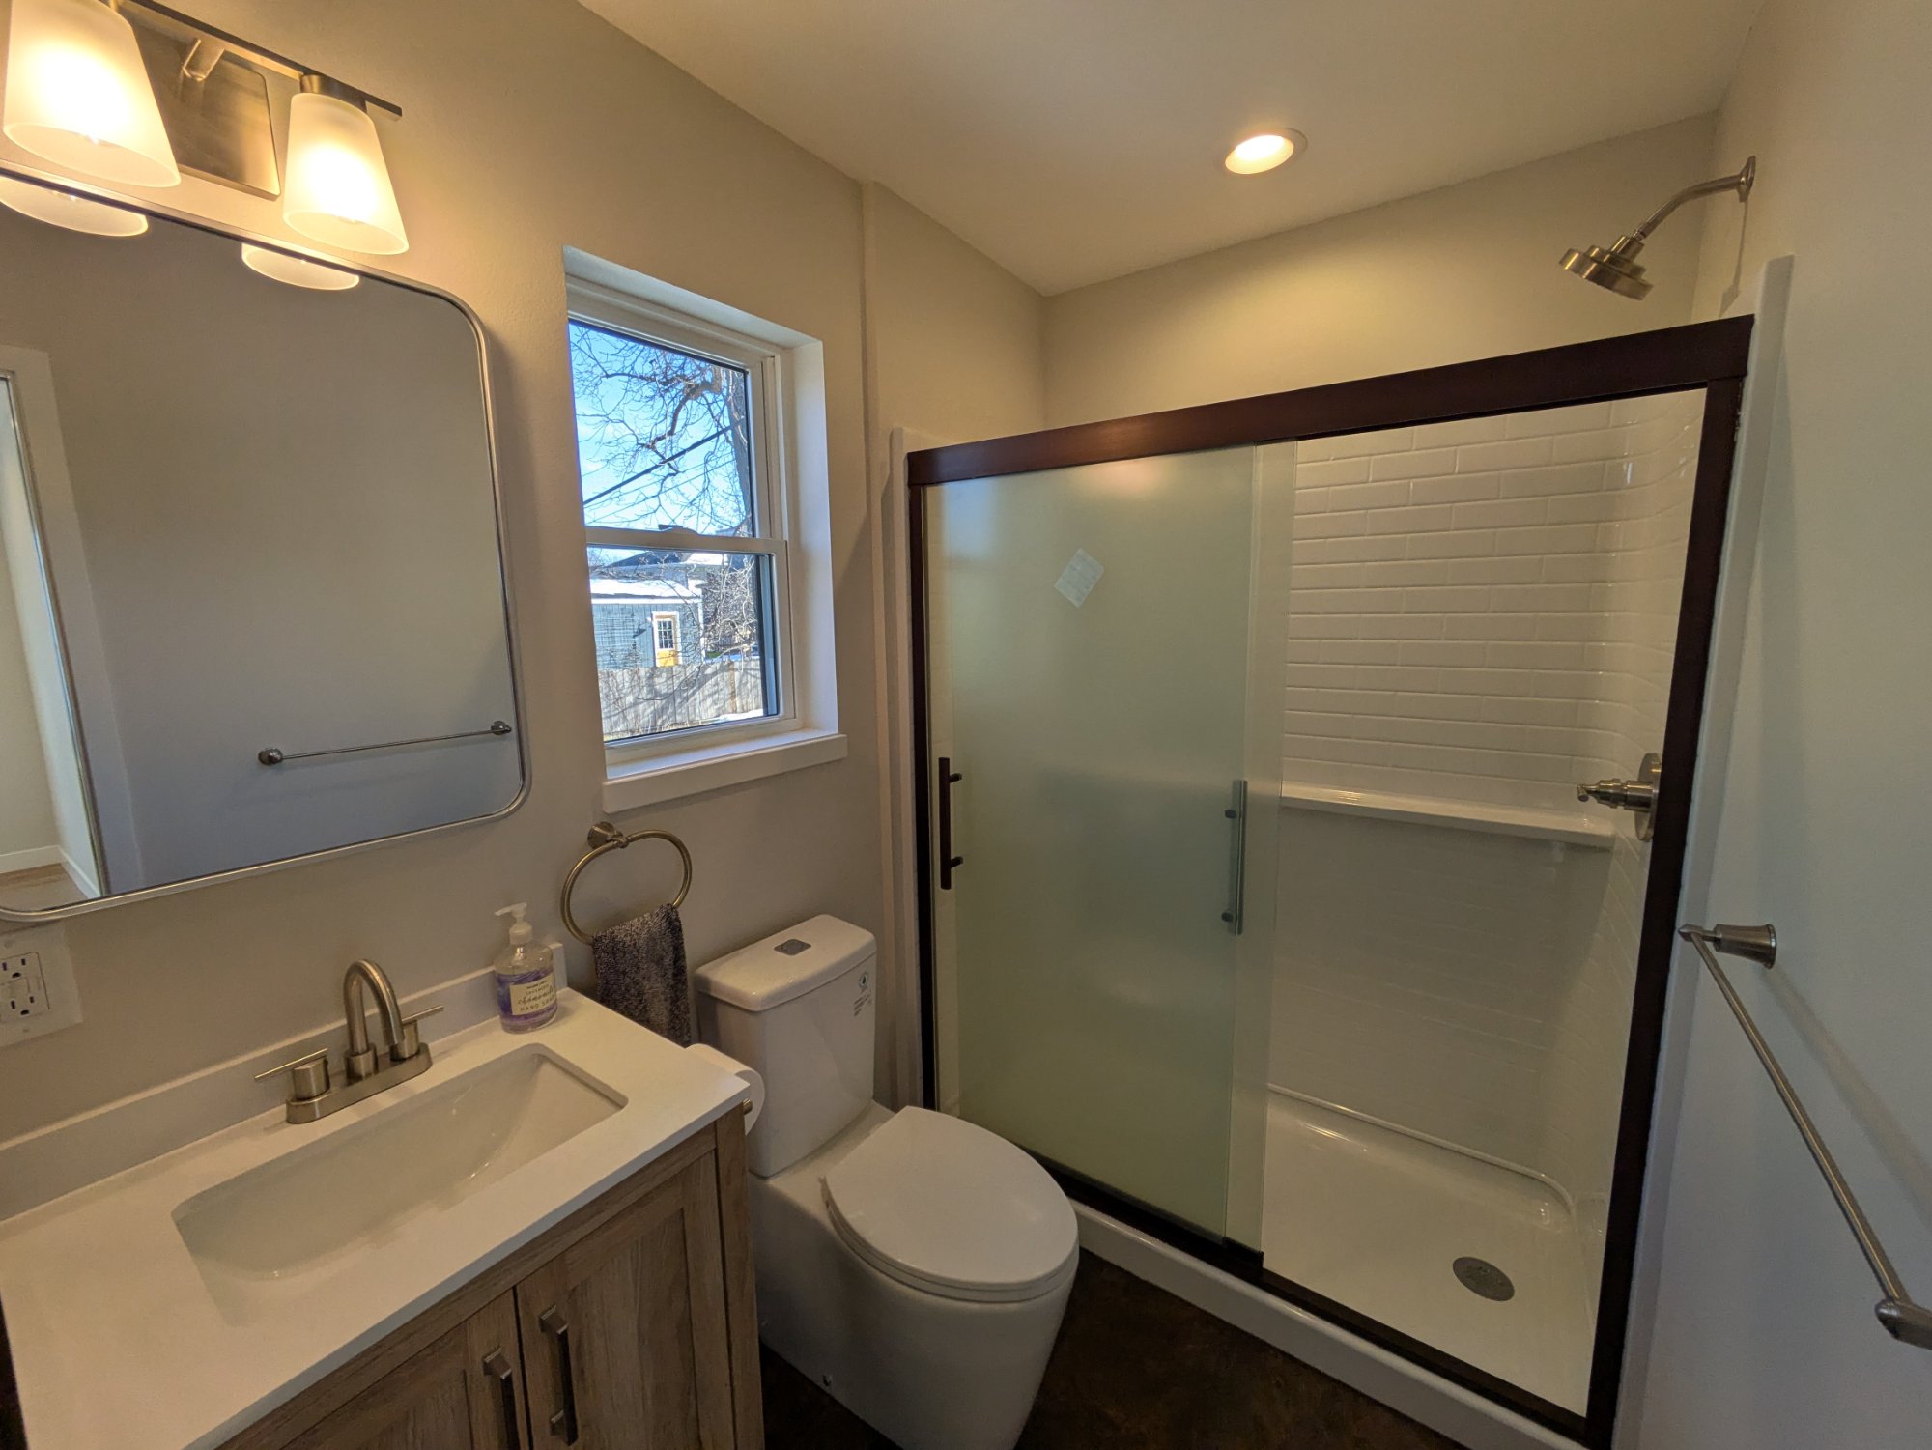
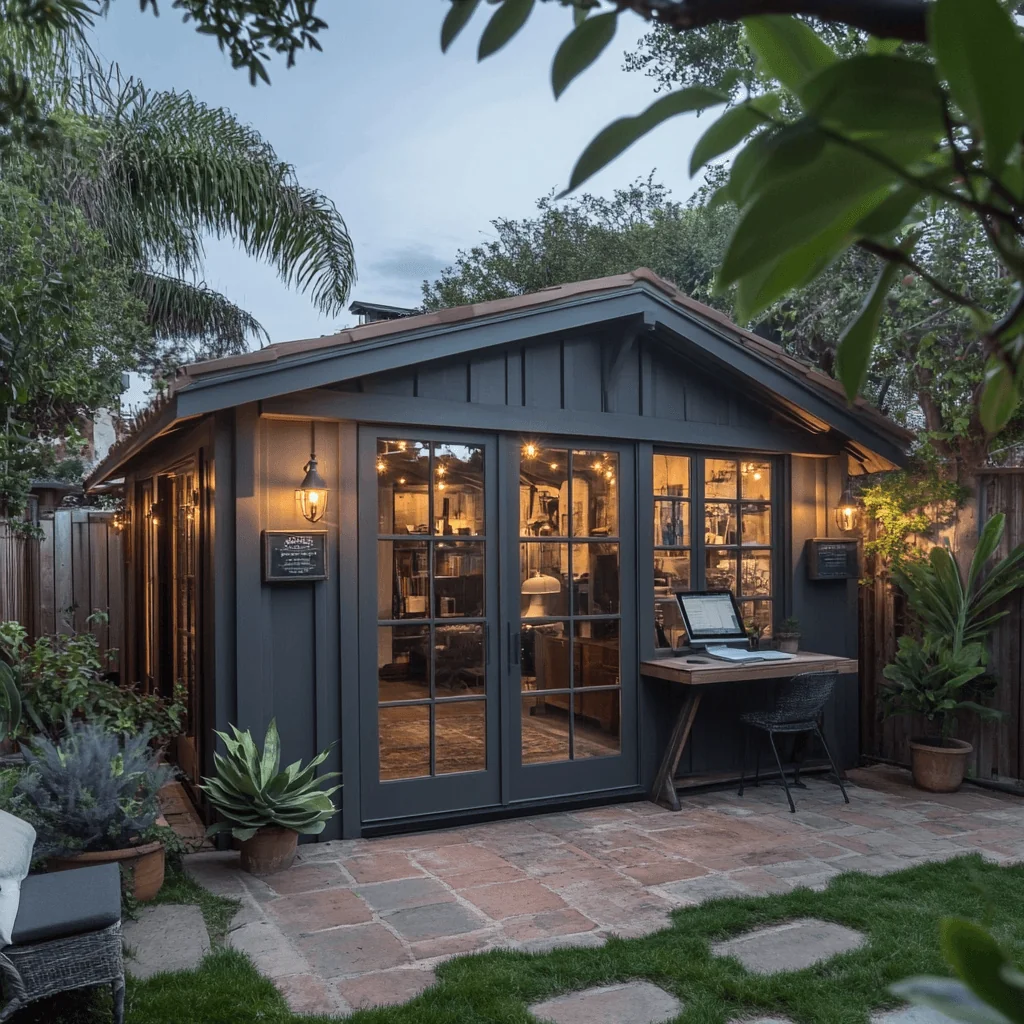
It's already standing. Four walls, a roof, a slab, maybe even a light switch. Right now it holds a car, a lawn mower, and a stack of boxes nobody has opened since the move.
So the question comes up at a lot of Madison kitchen tables: why build new when we could finish the garage for Mom, or for a tenant? It's a fair question, and we hear it all the time. Here's our honest answer: in our experience, converting an old garage in Wisconsin usually isn't worth it. The trouble isn't in the walls you can see. It's under them.
In the Eyes of the Code, It's a New Dwelling
Wisconsin's Uniform Dwelling Code is direct about this. A building "previously used for another purpose, such as a barn or garage, shall comply with this code upon conversion to residential use."
In plain English: once people live in it, your garage has to meet the same state rules as a house. That includes the parts you planned to keep. We covered the code's basics in our Uniform Dwelling Code post. For a garage, a few of those rules matter most.
The Foundation Is Usually the Dealbreaker
A garage slab and a home's foundation aren't built to the same standard. The City of Madison's plan checklist for an unheated detached garage asks for thickened-edge slab or footing and frost-wall details. Its checklist for a new ADU asks for column footings, frost walls, and grade beams.
For a dwelling, state code requires footings below the frost line or at least 48 inches below grade, whichever is deeper. The main exception is a frost-protected shallow foundation designed to its own engineering standard. Our foundation post explains the options.
If your garage sits on a slab that wasn't built to that standard, the work starts under the building. That can mean cutting up the old foundation and pouring a new one. That's where a conversion stops making sense. You'd be paying for a new foundation to hold up an old building. At that point, it's better to tear it down and build new.
Conversions make more sense in warmer climates, where you don't need the same frost protection under the slab. Even there, the savings are usually smaller than people hope. The rest of the building still has to meet dwelling standards.
Zoning: Footprint, Setbacks, and Height
In Madison, an ADU can occupy part or all of a detached accessory building. The City's rules for that building:
- Footprint: up to 1,000 square feet.
- Distance from the house: at least 3 feet from your house and other structures.
- Distance from lot lines: at least 3 feet from the rear and side lot lines. A building beside the house needs a larger side setback, and Zoning staff confirm that distance.
- Height: up to 25 feet for a detached ADU.
- Lakefront lots: a registered land surveyor's survey is required.
Corner and irregular lots can have different setbacks. If your garage sits tight to a lot line, take that question to Zoning before anyone draws a floor plan.
Attached garages follow a different path. The City's attached-ADU rules cover ADUs created from existing space through remodeling. They allow up to 1,000 square feet of living area and must meet your home's setbacks. Your house also becomes two dwelling units, which brings the unit-separation rules into play.
Fire Walls Near the Property Line
This one is easy to miss. Under state code, a dwelling wall less than 3 feet from a property line must be fire-rated: a ¾-hour wall, with ⅓-hour doors and windows.
Distance to other buildings matters too. If your new ADU sits within 10 feet of your house or another garage or shed on the lot, one of the facing walls needs that same fire rating. Within 5 feet of your house, both facing walls do.
A garage tucked close to the alley or the back lot line can land squarely in that range. That shapes your windows, your wall assembly, and your budget.
Warm Enough, Tall Enough, Safe Enough
Energy. Once heat is installed, a dwelling must meet the state energy code. The City's ADU checklist requires ResCheck energy calculations. Its unheated-garage checklist doesn't. Walls, ceiling, and foundation all get a second look. Our envelope post covers what that means in Wisconsin's climate.
This is often where you end up building a new structure inside the old one: insulated walls and a new ceiling, framed within the existing shell.
Ceiling height. Habitable rooms, kitchens, hallways, and bathrooms need a ceiling at least 7 feet high, with limited exceptions. New flooring and ceiling insulation both take inches from the space you have.
Smoke alarms. Each sleeping room needs its own alarm, plus one outside the sleeping rooms on that level.
Utilities, Address, and Fees Still Apply
A converted garage is still a new home on your lot. In Madison, a detached ADU needs its own electric meter and service panel. A contractor must confirm the water and sewer laterals can serve both buildings. That can mean a new lateral or a deed restriction. Our laterals post walks through it. City Engineering assigns the ADU its own address, and you'll pay a Park Impact Fee.
And the car still needs somewhere to go. Plan for parking and storage before the garage door comes off. Our parking post covers the rules.
Why We Usually Say Build New
People come to us hoping to repurpose a garage that's already on the lot. We get it. It feels like a head start. But we look at the foundation first, and in our experience, once that slab has to be replaced, you're better off tearing it down and building new.
There are very limited cases where we'd consider a conversion. Even then, a conversion is a renovation, not a new build. Renovations come with more unknowns once the walls and slab are opened up, and more unknowns usually mean more expense. A new build starts from a clean plan.
Our garage ADUs are new builds: a new detached garage with a fully permitted dwelling above it. At our Henry Vilas project, the clients had no garage at all. We poured a frost-wall foundation and built a two-story structure, with garage space below and a 700-square-foot ADU above.
The first step is the same either way: find out what your lot and your building can actually support. That's where we start, at your address, with you.