Home / Models / B2-600
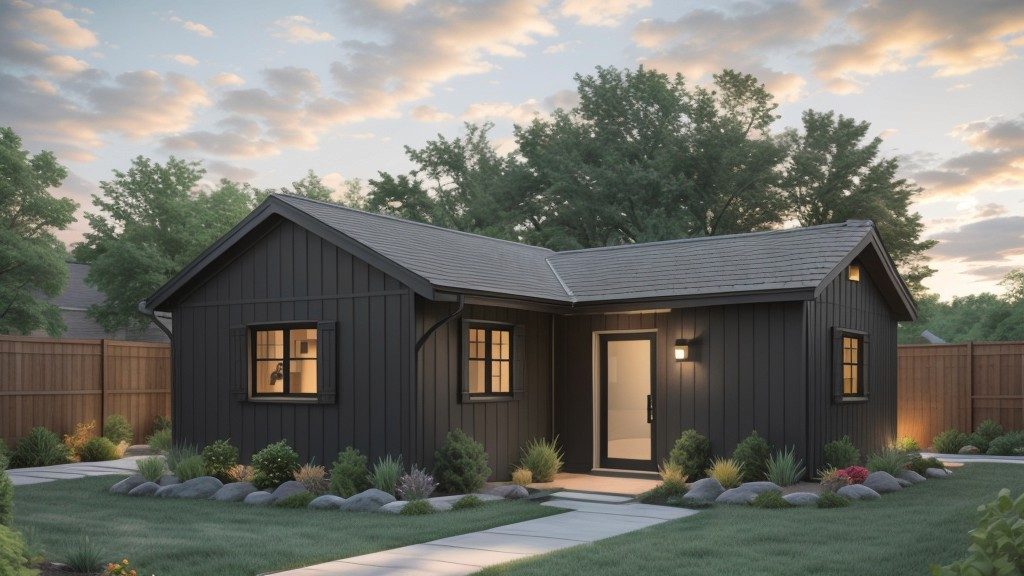
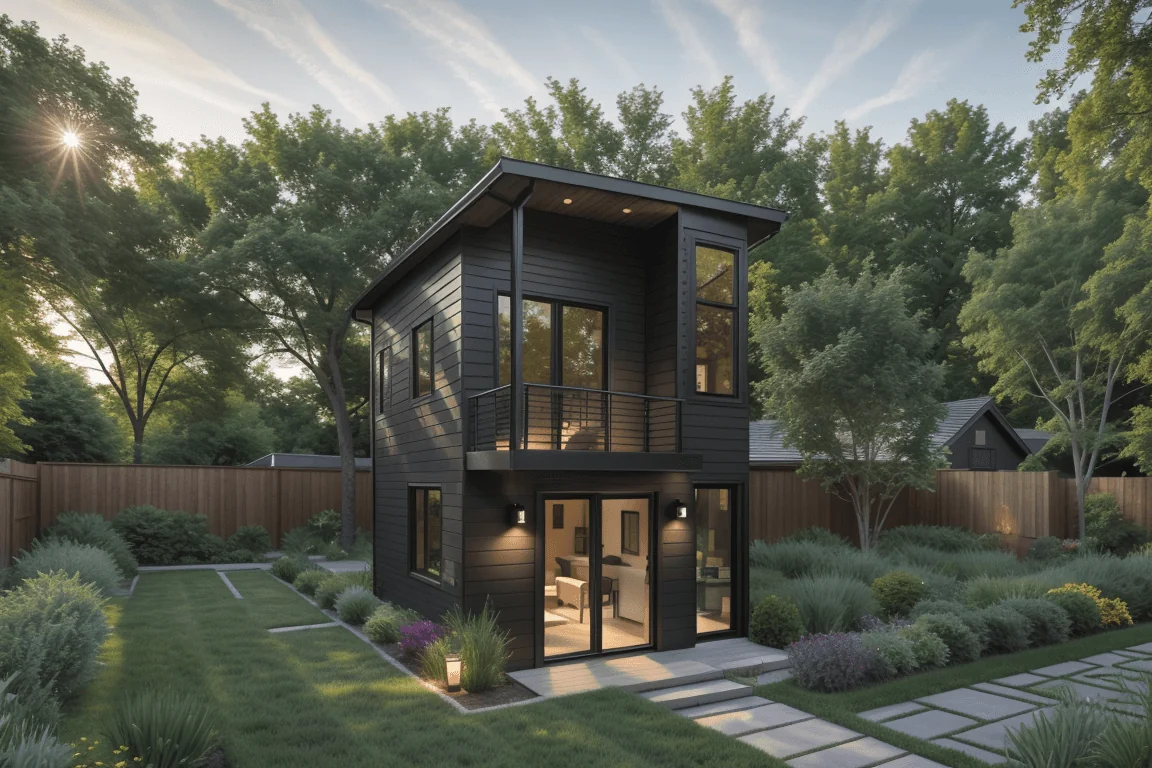
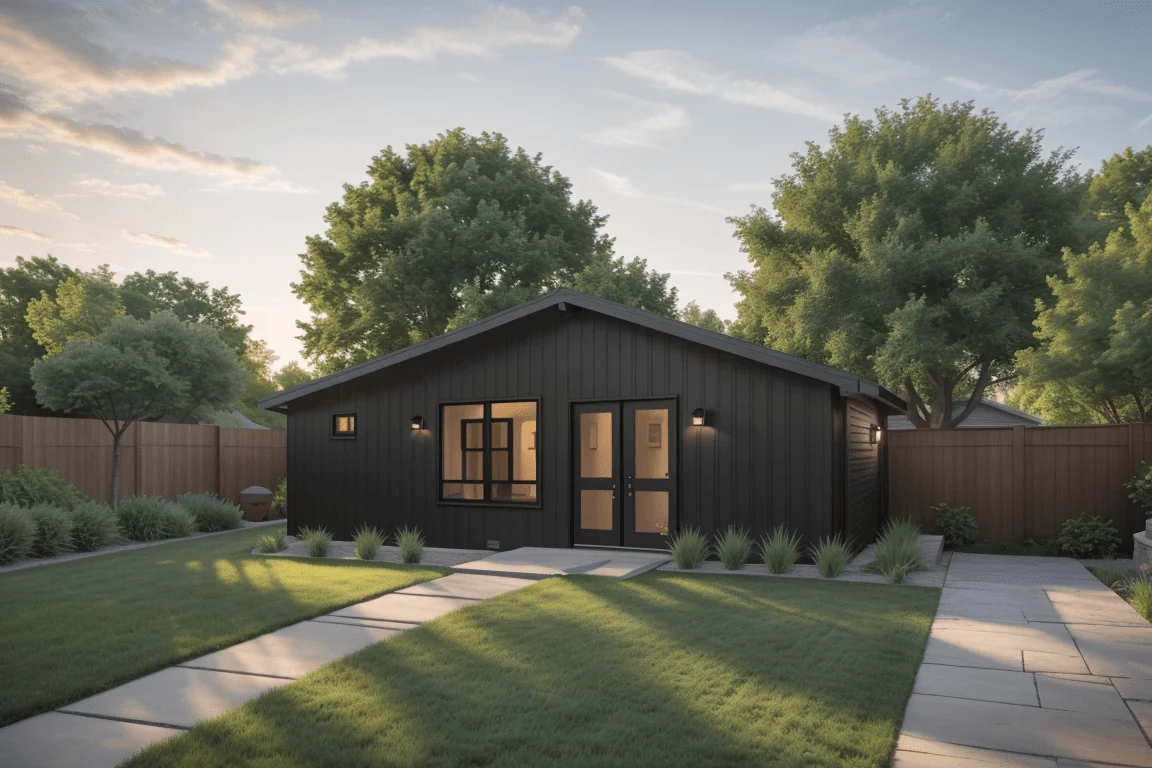
B2-600 exterior
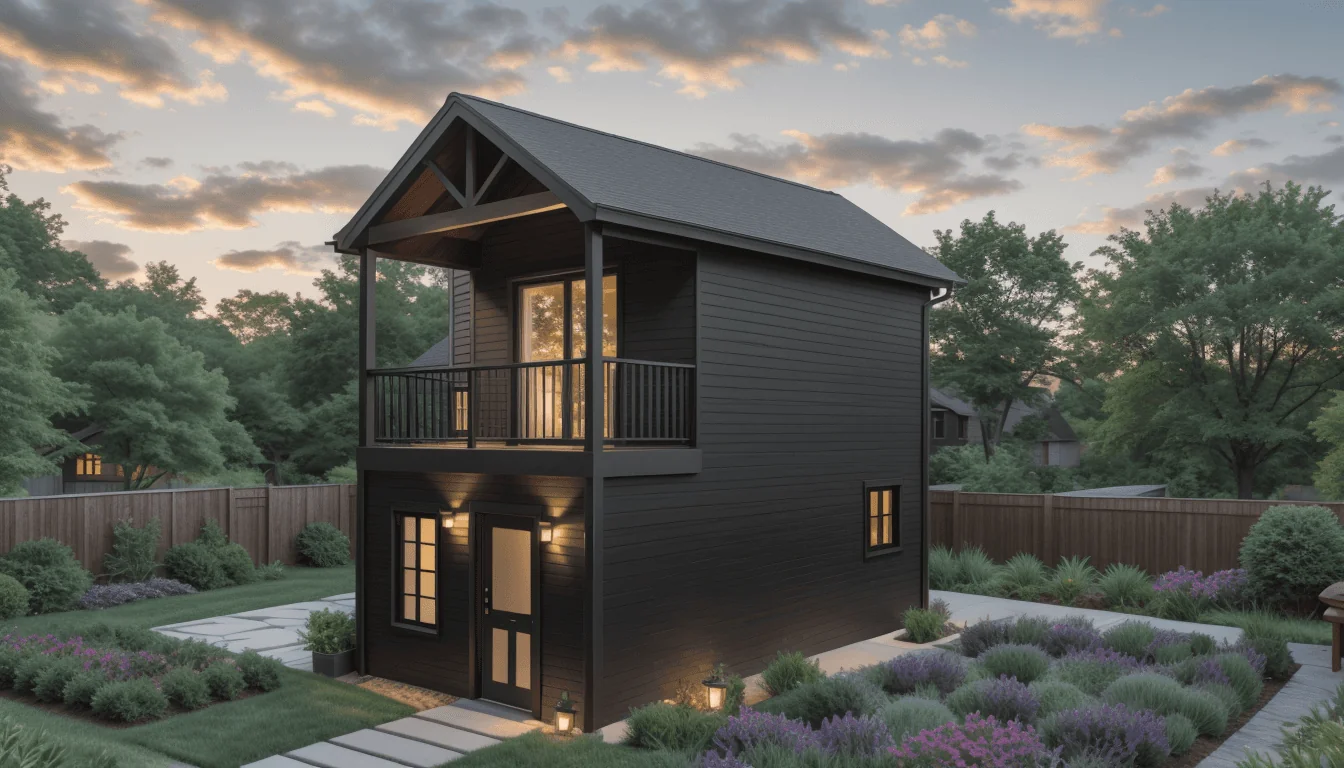
B2-600 alternate exterior
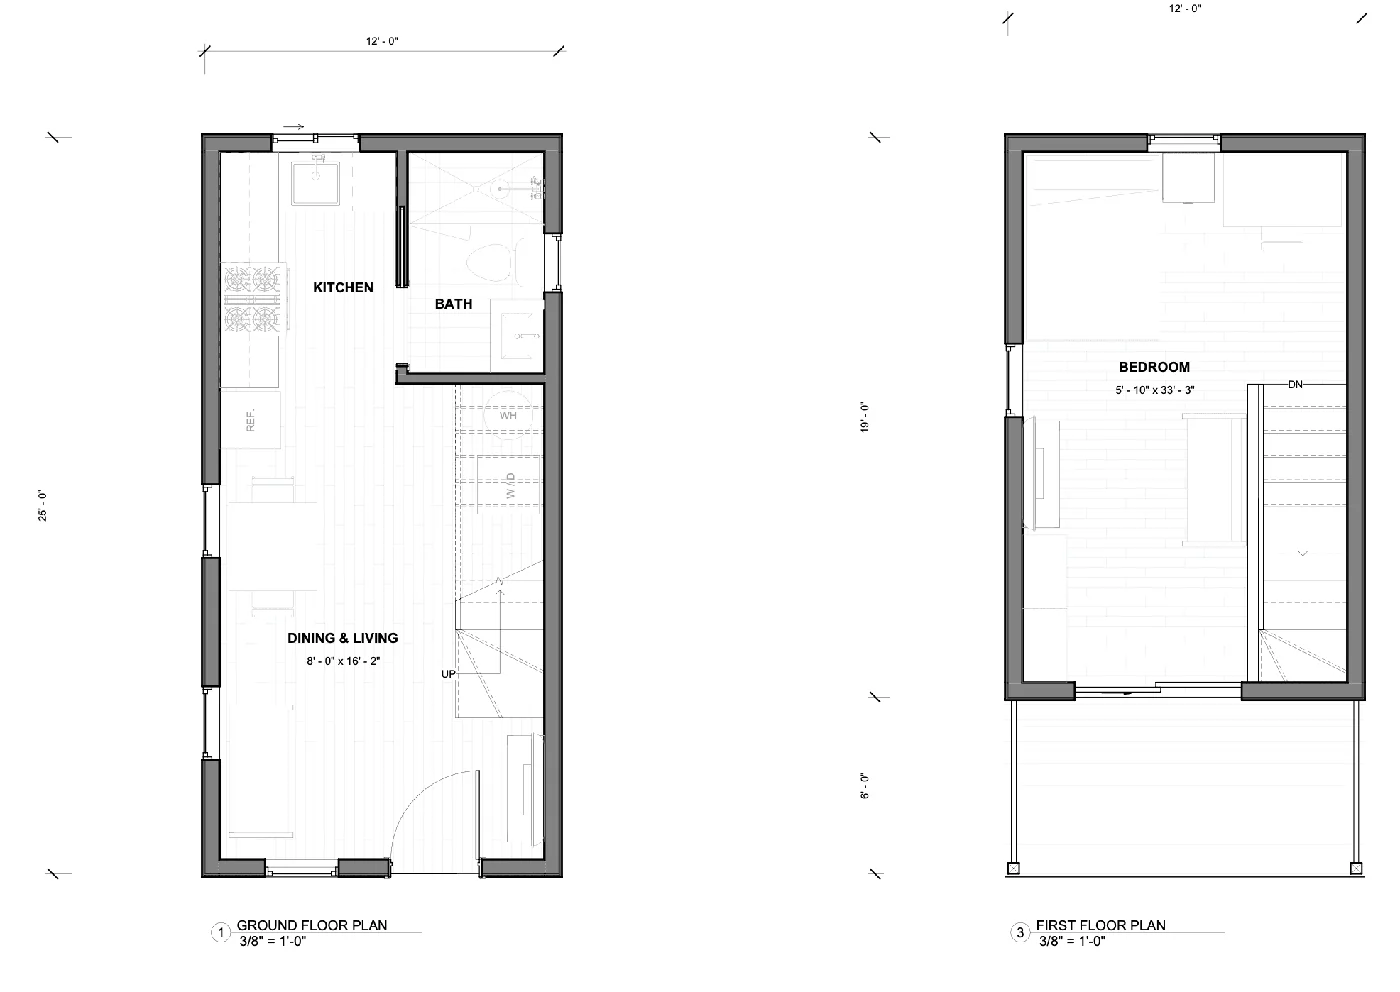
B2-600 floor plan
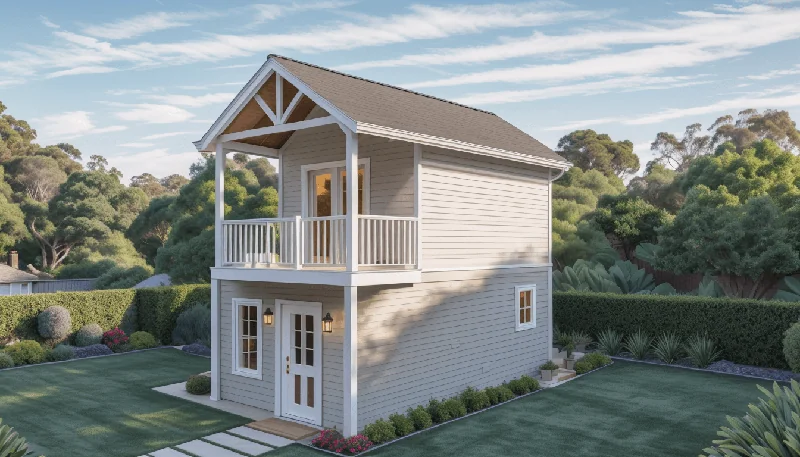
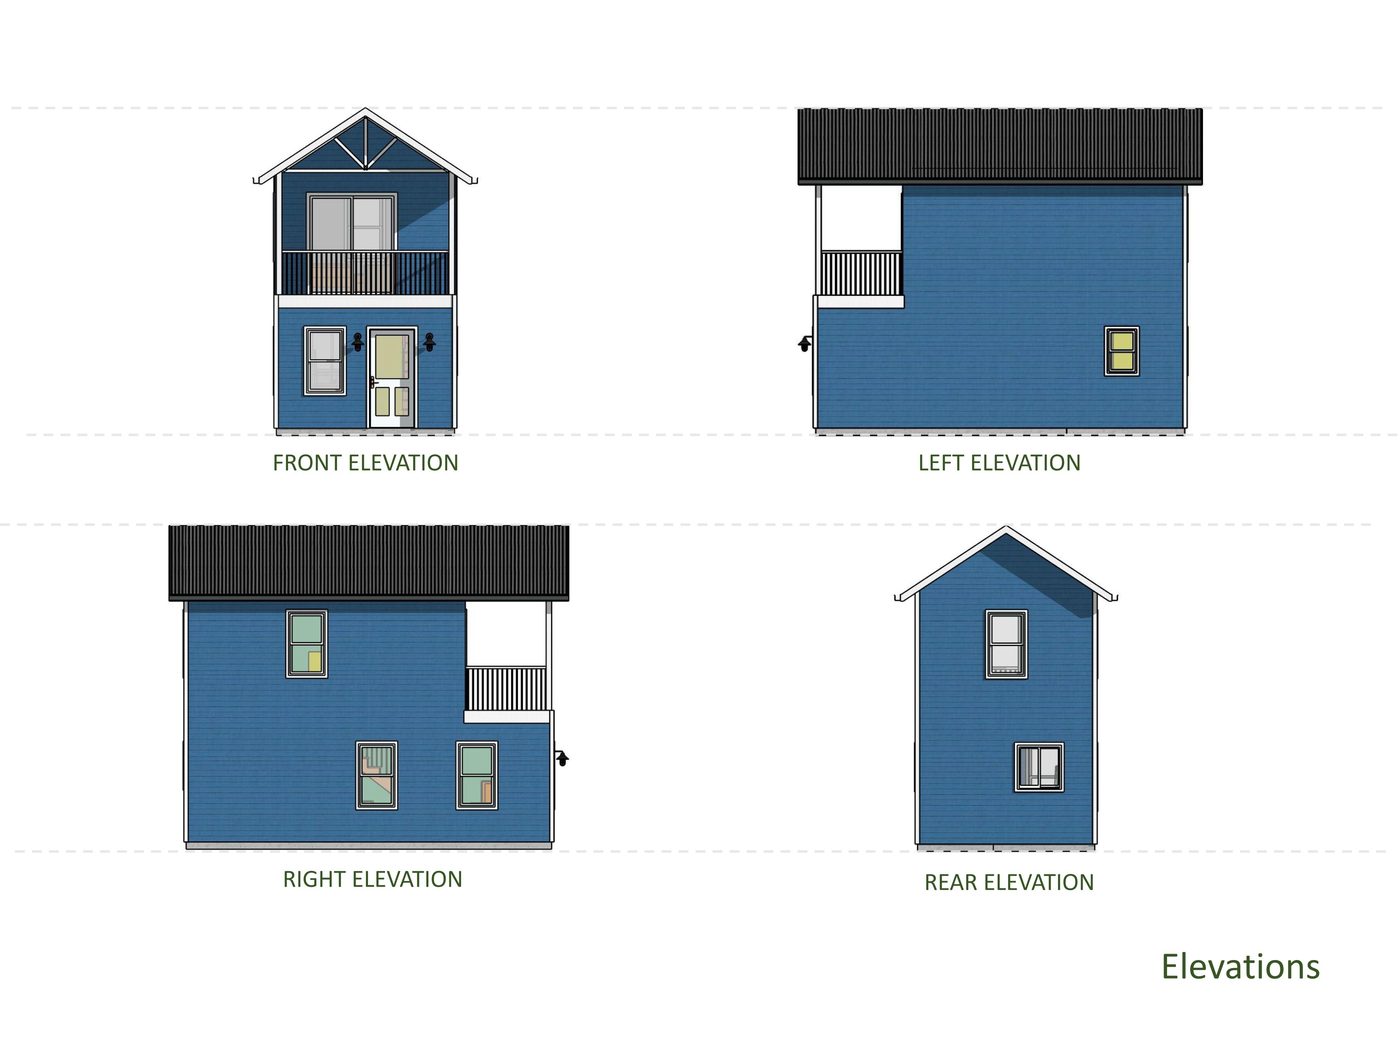
B2-600 elevation
Exterior:
About This Model

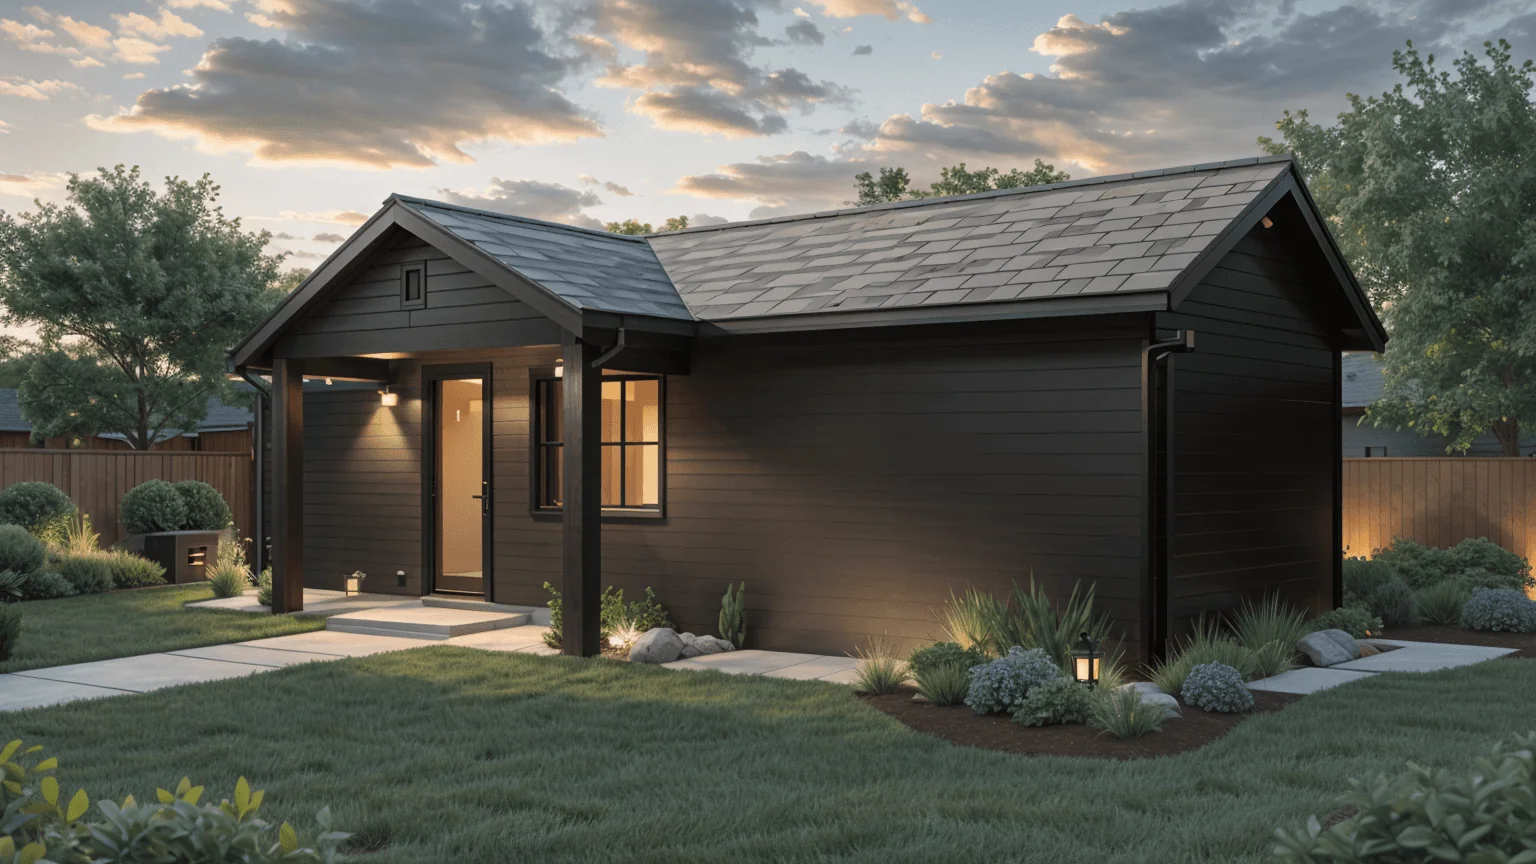
The B2-600 is where we’d point most clients who are in the 500–650 square foot range and don’t have a specific reason to go with the original B-series models. The updated kitchen layout in the B2 models includes a longer counter run, better refrigerator placement, and improved clearances. The window positioning in the B2-600 brings more natural light into the living area and bedroom. For rental, the visual appeal of the B2-series exterior translates into a more competitive listing presentation.

Ideal For

Strong rental performance in a current-design package, long-term family occupancy with updated finishes.
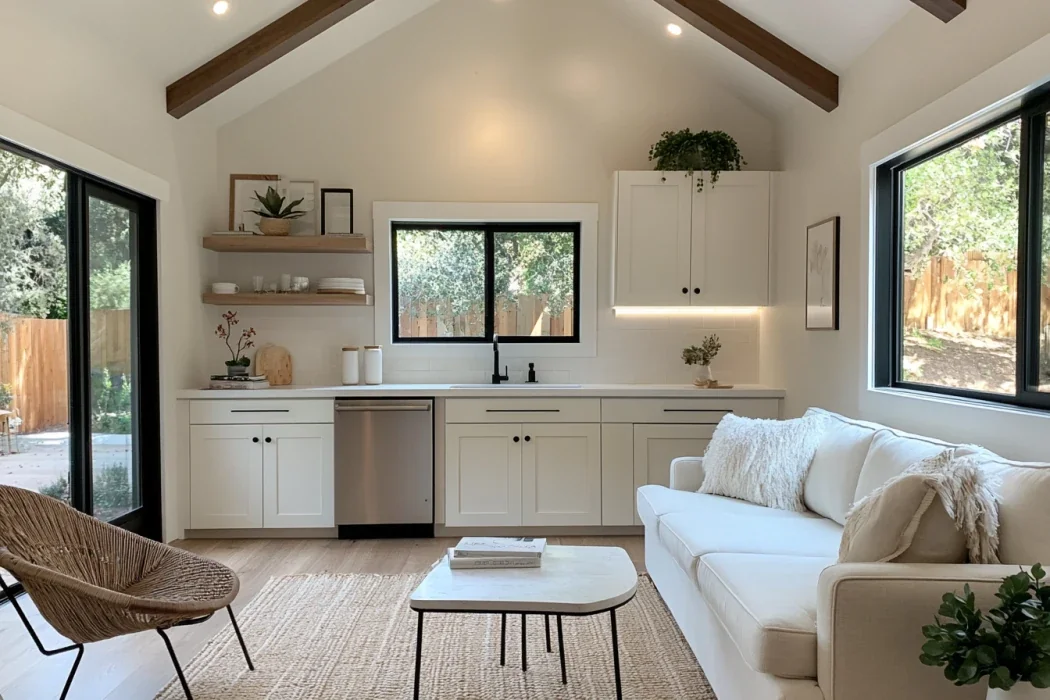
Interior Photo
B2-600 interior

Representative interior photo. Finishes and layout vary by model and project configuration.

VIEW INTERIOR GALLERY →
Floor Plan / Elevation — B2-600
Floor Plan
B2-600 floor plan
Elevation
B2-600 elevation
Facade Upgrade Options
B2-600 facade upgrade

Facade upgrade options available. Ask about exterior cladding, window configurations, and color packages during your consultation.
Premium Finishes & Features
✓
Full Turnkey Construction & Finishes All Included
✓
Design and Plans Included
✓
Luxury Vinyl Flooring
✓
Quartz Countertops
✓
House Match Options Available
✓
Mini Split Heating and Air System
✓
Open Concept Kitchen
✓
Custom Built at Your Property
✓
French Front Entry Doors
✓
Full Bathroom
✓
Lifetime Composition Shingle Roof
✓
Slow Close Cabinets and Drawers
✓
All Appliances Included
Frequently Asked Questions
Where can I place this ADU?+
The B2-600 can be placed on most single-family and two-family residential lots in Dane County, subject to setback, size, and zoning requirements for your municipality. We confirm feasibility at your address during the free feasibility check.
What can I customize?+
Exterior siding color and material, roofing color, interior paint, cabinet hardware, light fixtures, and appliance packages. The structural layout is fixed per model; finish-level personalization is fully available.
What features come standard?+
Every Boundless ADU includes full permitting, architectural plans, mini-split HVAC, all appliances, quartz countertops, luxury vinyl flooring, slow-close cabinetry, French entry doors, and a lifetime composition shingle roof.
What financing options are available?+
Common paths include HELOCs, cash-out refinancing, construction-to-permanent loans, and ADU-specific products. See our financing page or try the ADU calculator.

B2-600

B2-Series
1Bed
1Bath
600sqft
ADU Overview
600 sqft B2-Series 1-bedroom. Updated design, improved kitchen, better light. Current design language across the line.
Check If This Fits Your Lot →
or call us directly
608-400-0121 VIEW ALL MODELS