C-Series · Single-Level
Model C-936 · Single-Level
About This Model
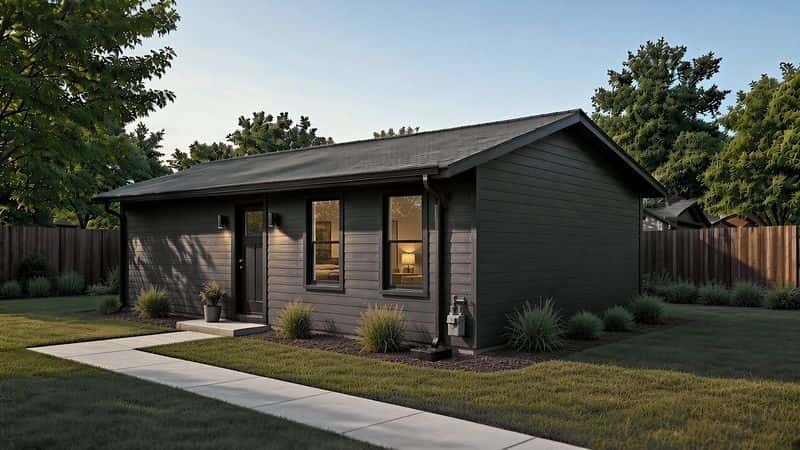
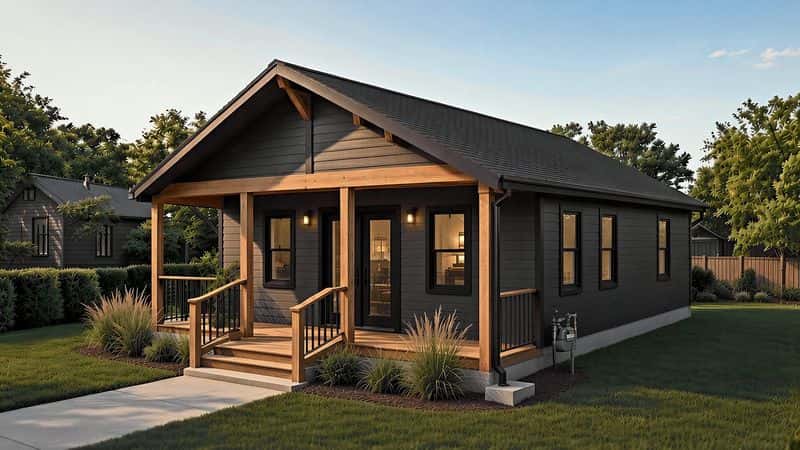
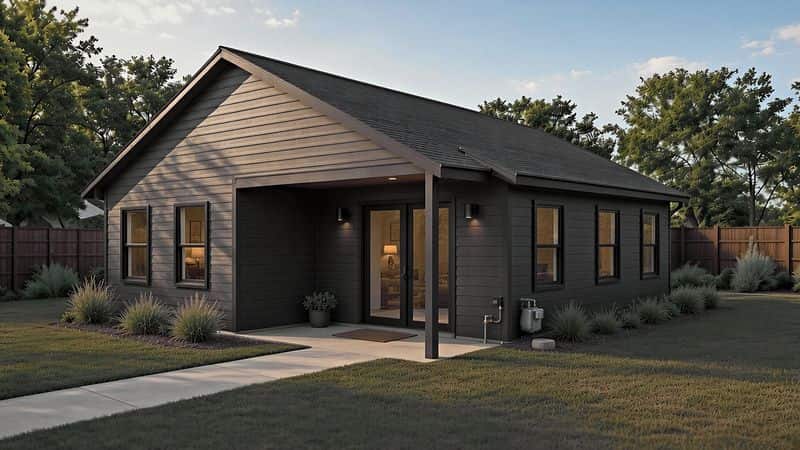
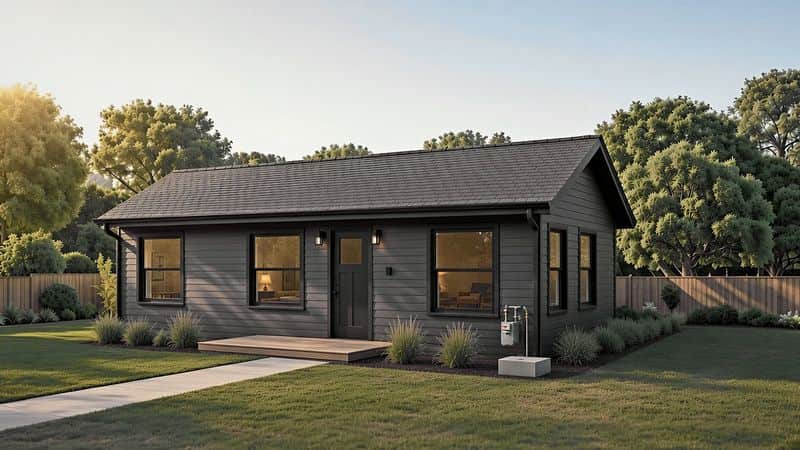
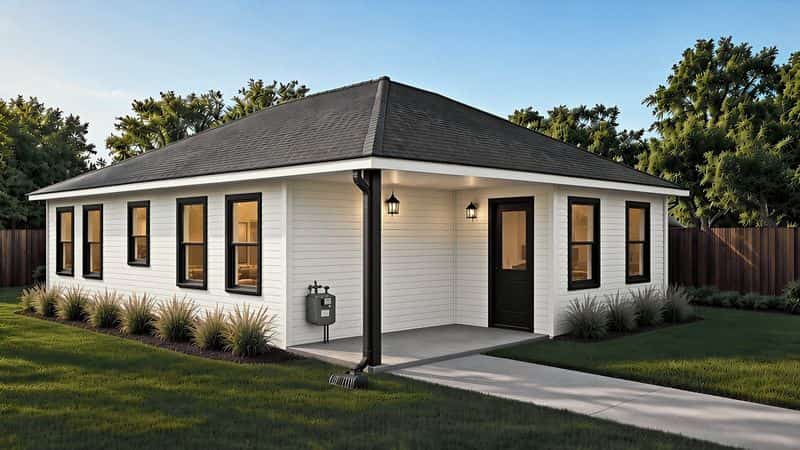
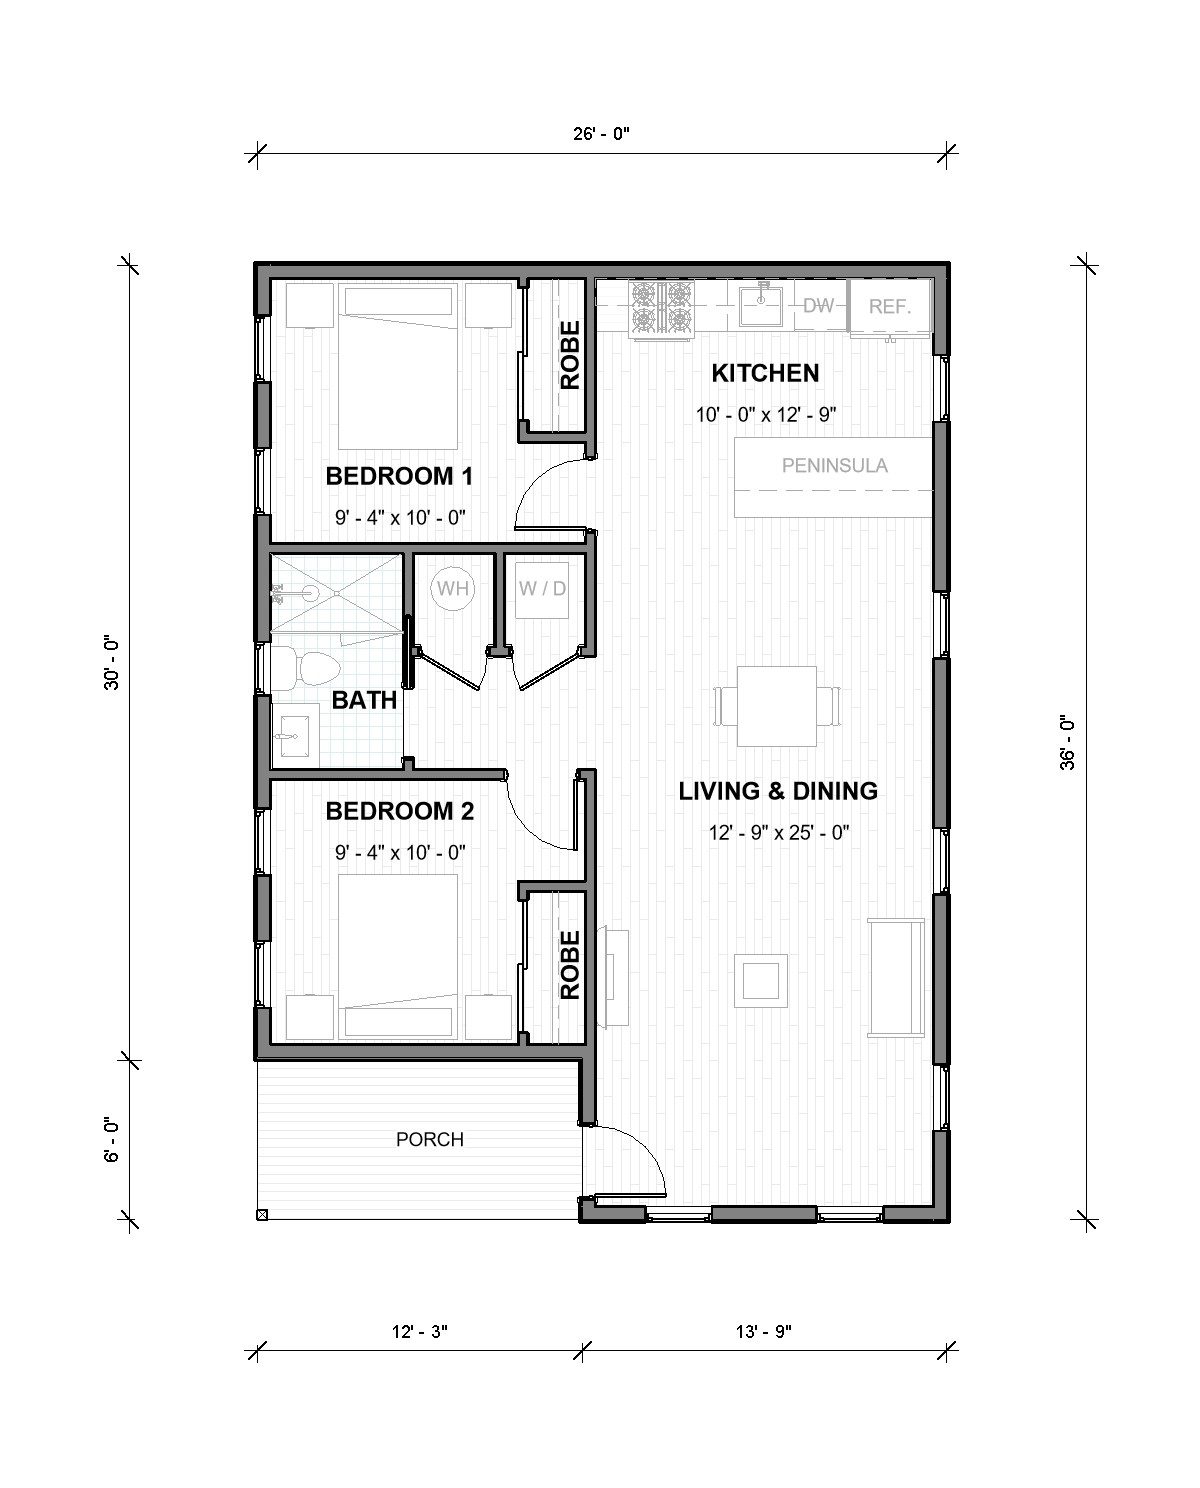
The C-936 is a single-level 2-bedroom and the largest plan in the line. It requires a municipality with a higher ADU size cap than most. Madison allows up to a 1,000 sq ft footprint, so the C-936 fits a Madison lot when the setbacks and lot coverage do. Many suburbs cap lower. The result is a home that feels more like a separate cottage than a secondary unit — two well-sized bedrooms, a full kitchen, and living spaces that don’t feel compressed. Homeowners use it for long-term family living or for maximum rental yield, including cottage-court clusters. Appliance packages are available.
Ideal For
Madison lots where the size cap matches or exceeds 936 sqft, premium multi-year family housing, top-of-market rental.
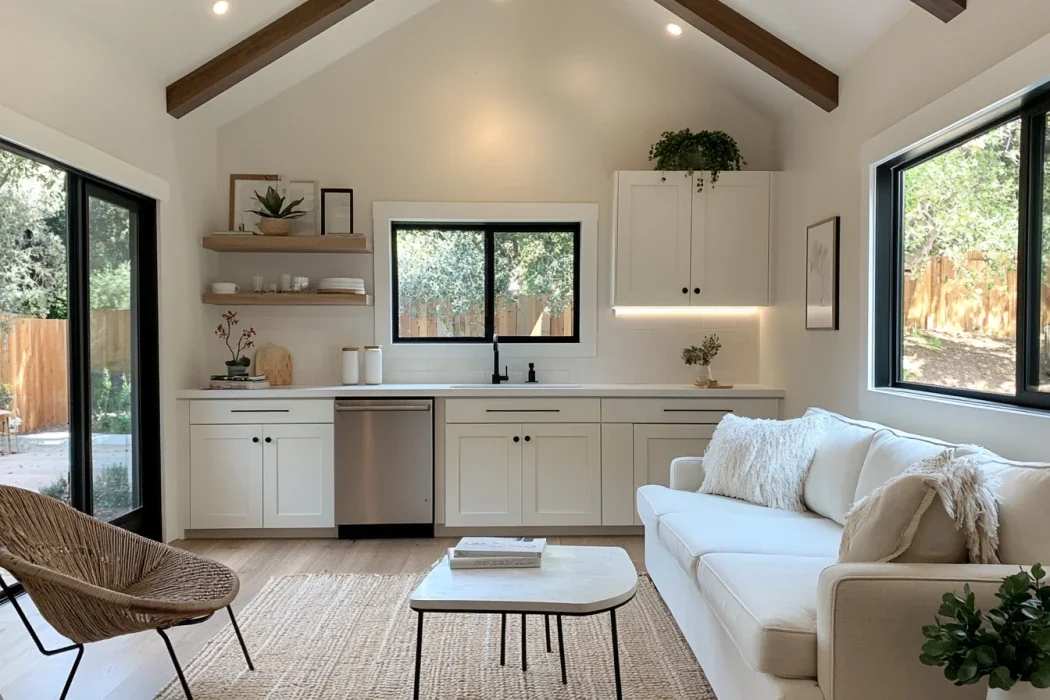
Representative interior photo. Finishes and layout vary by model and project configuration.
VIEW INTERIOR GALLERY →
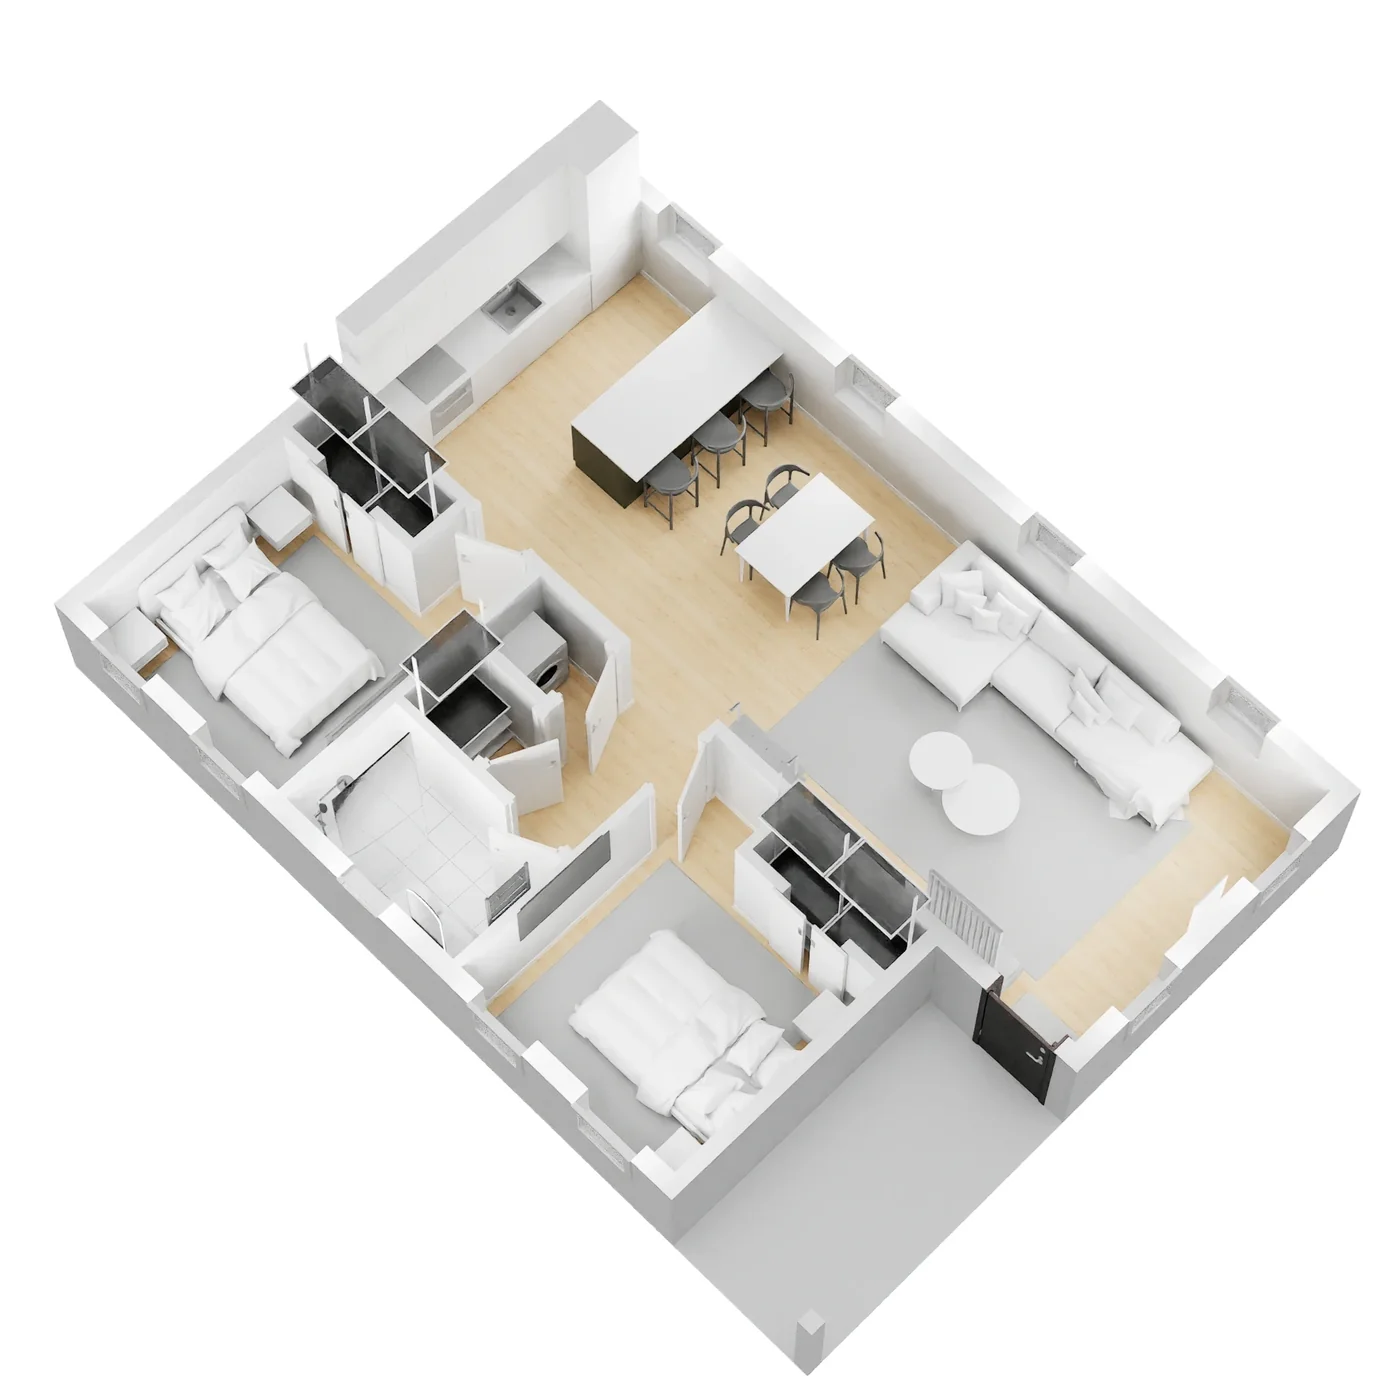
Explore the C-936 in 3D before your project begins. Walk through the layout, check sight lines, and get a feel for the space.
OPEN FULL SCREEN →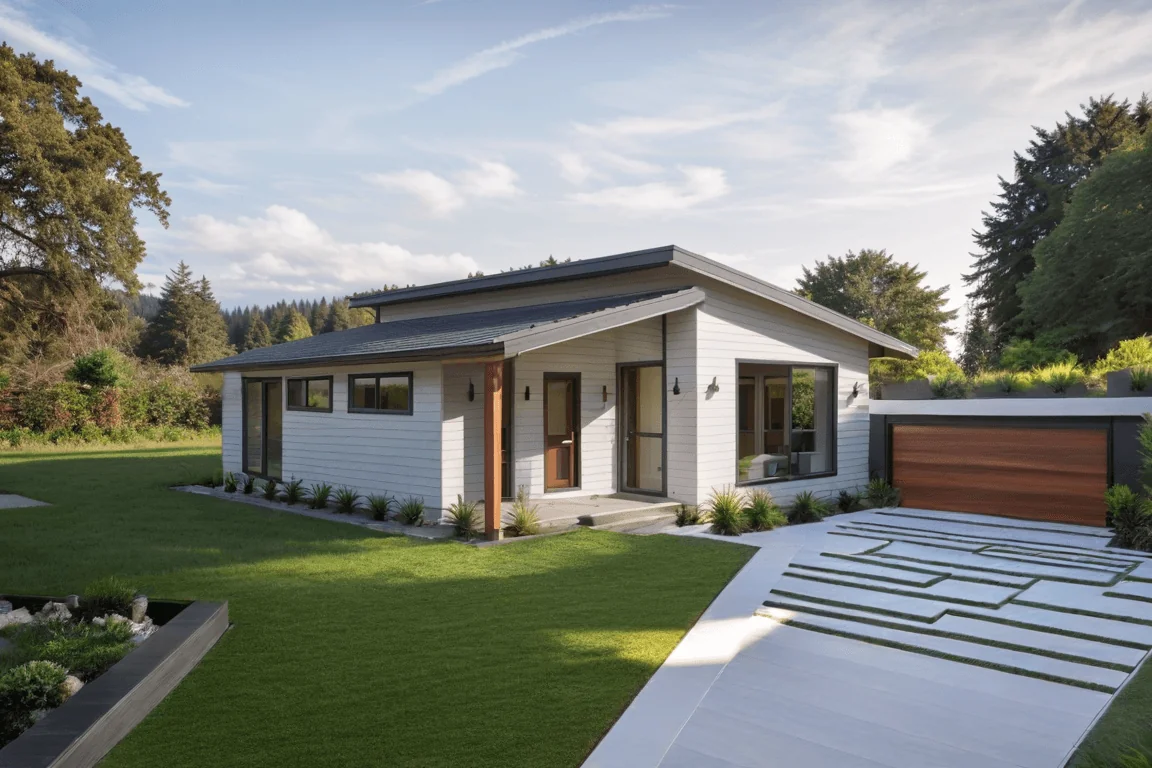
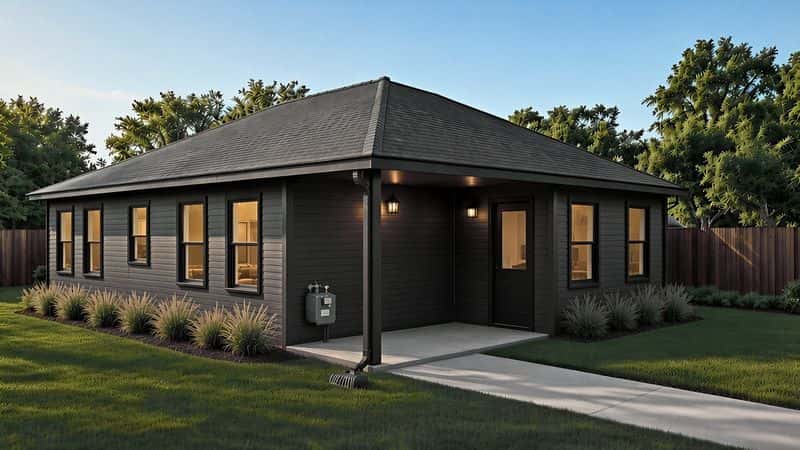
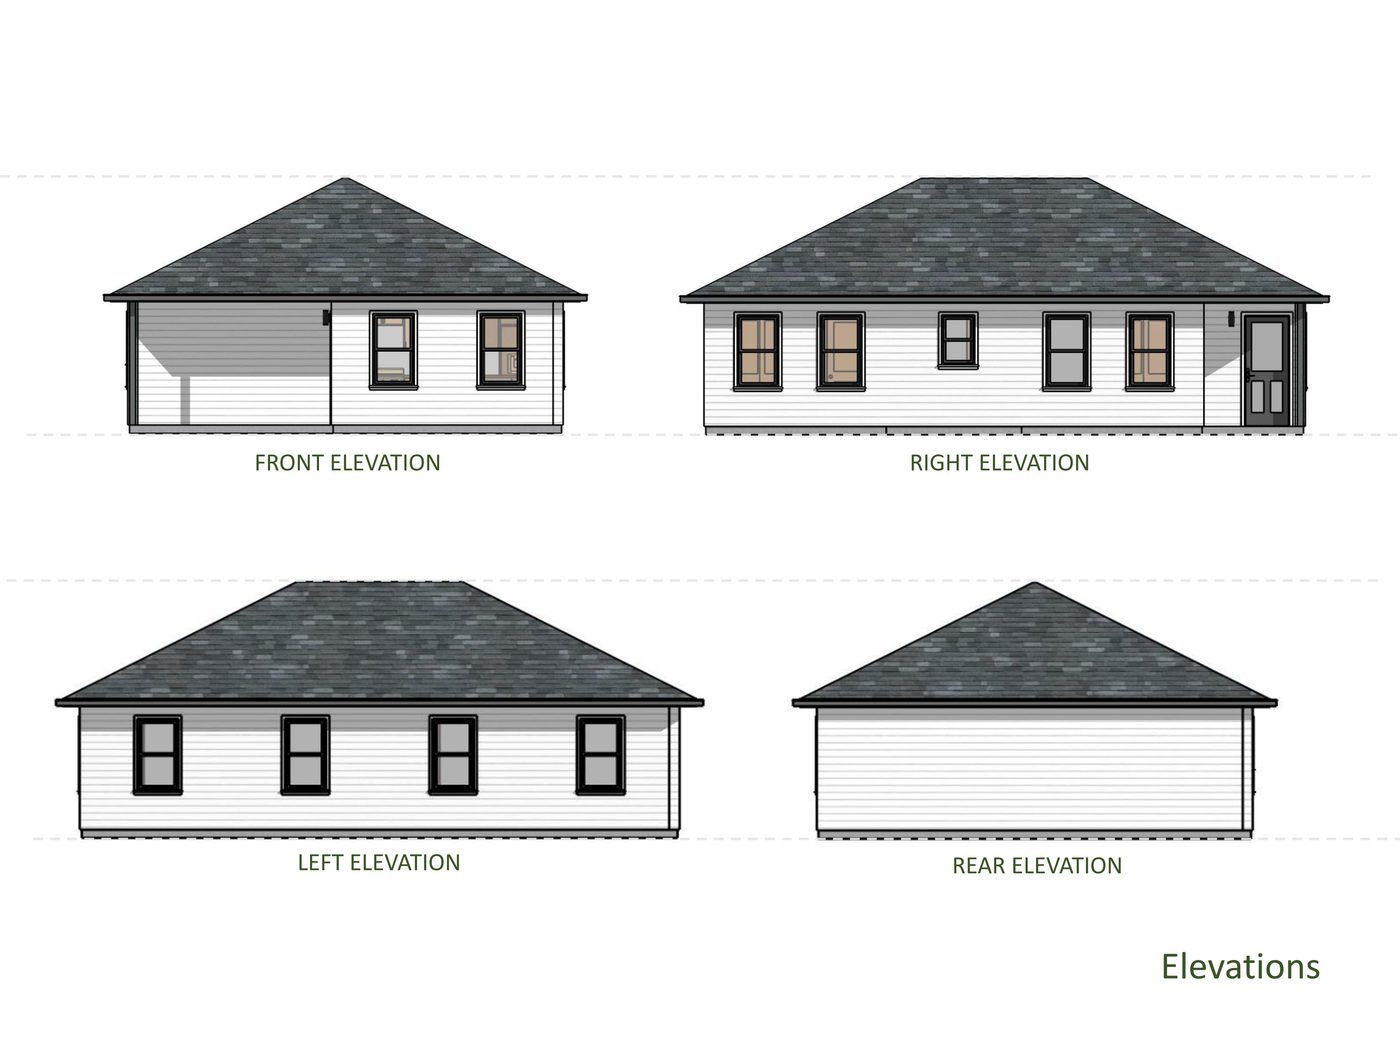
Facade upgrade options available. Ask about exterior cladding, window configurations, and color packages during your consultation.
Premium Finishes & Features
Frequently Asked Questions
Every C-Series plan is a starting point on your lot. Compare the rest of this series, or view all models.