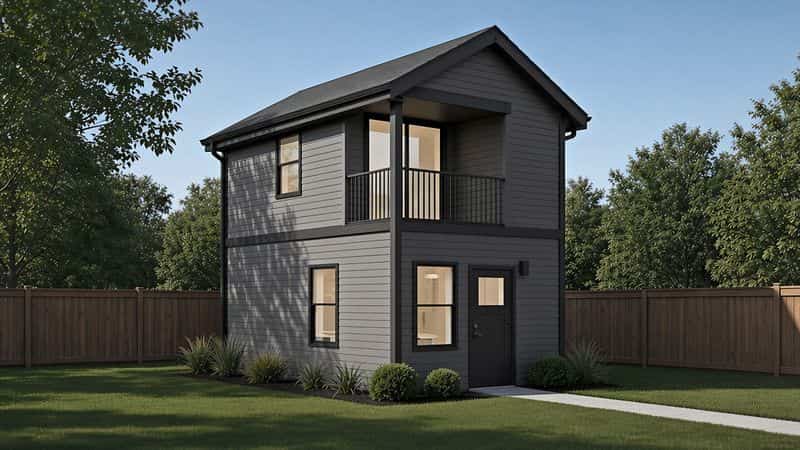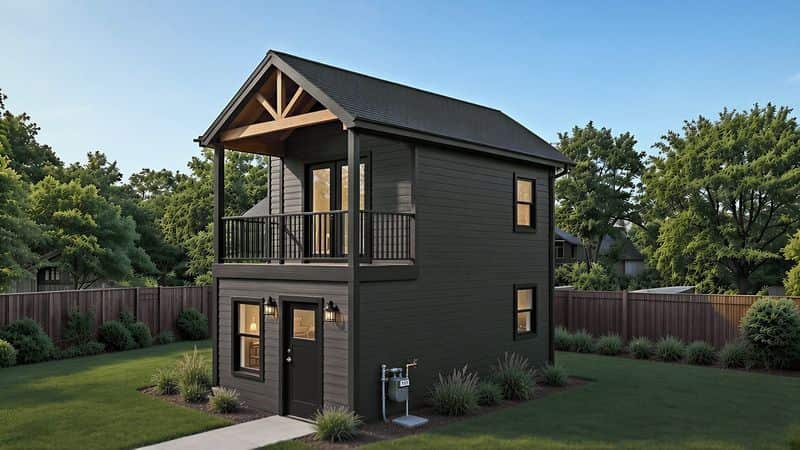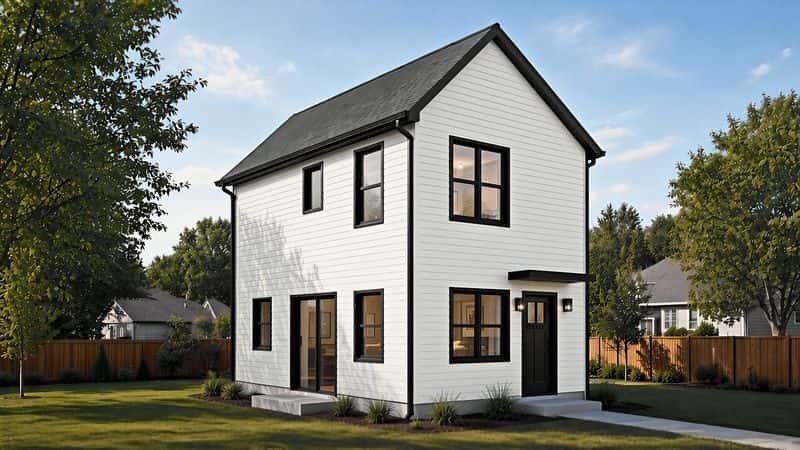
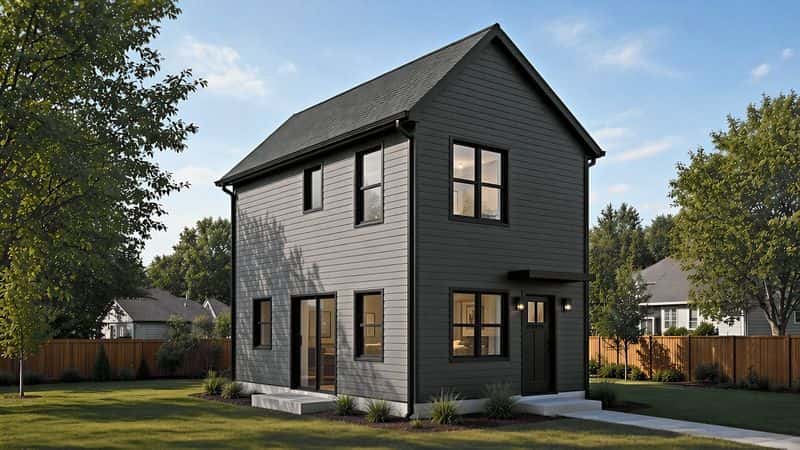
B2-Series · Two-Story
Model B2-800 · Two Stories, Two Bedrooms
About This Model
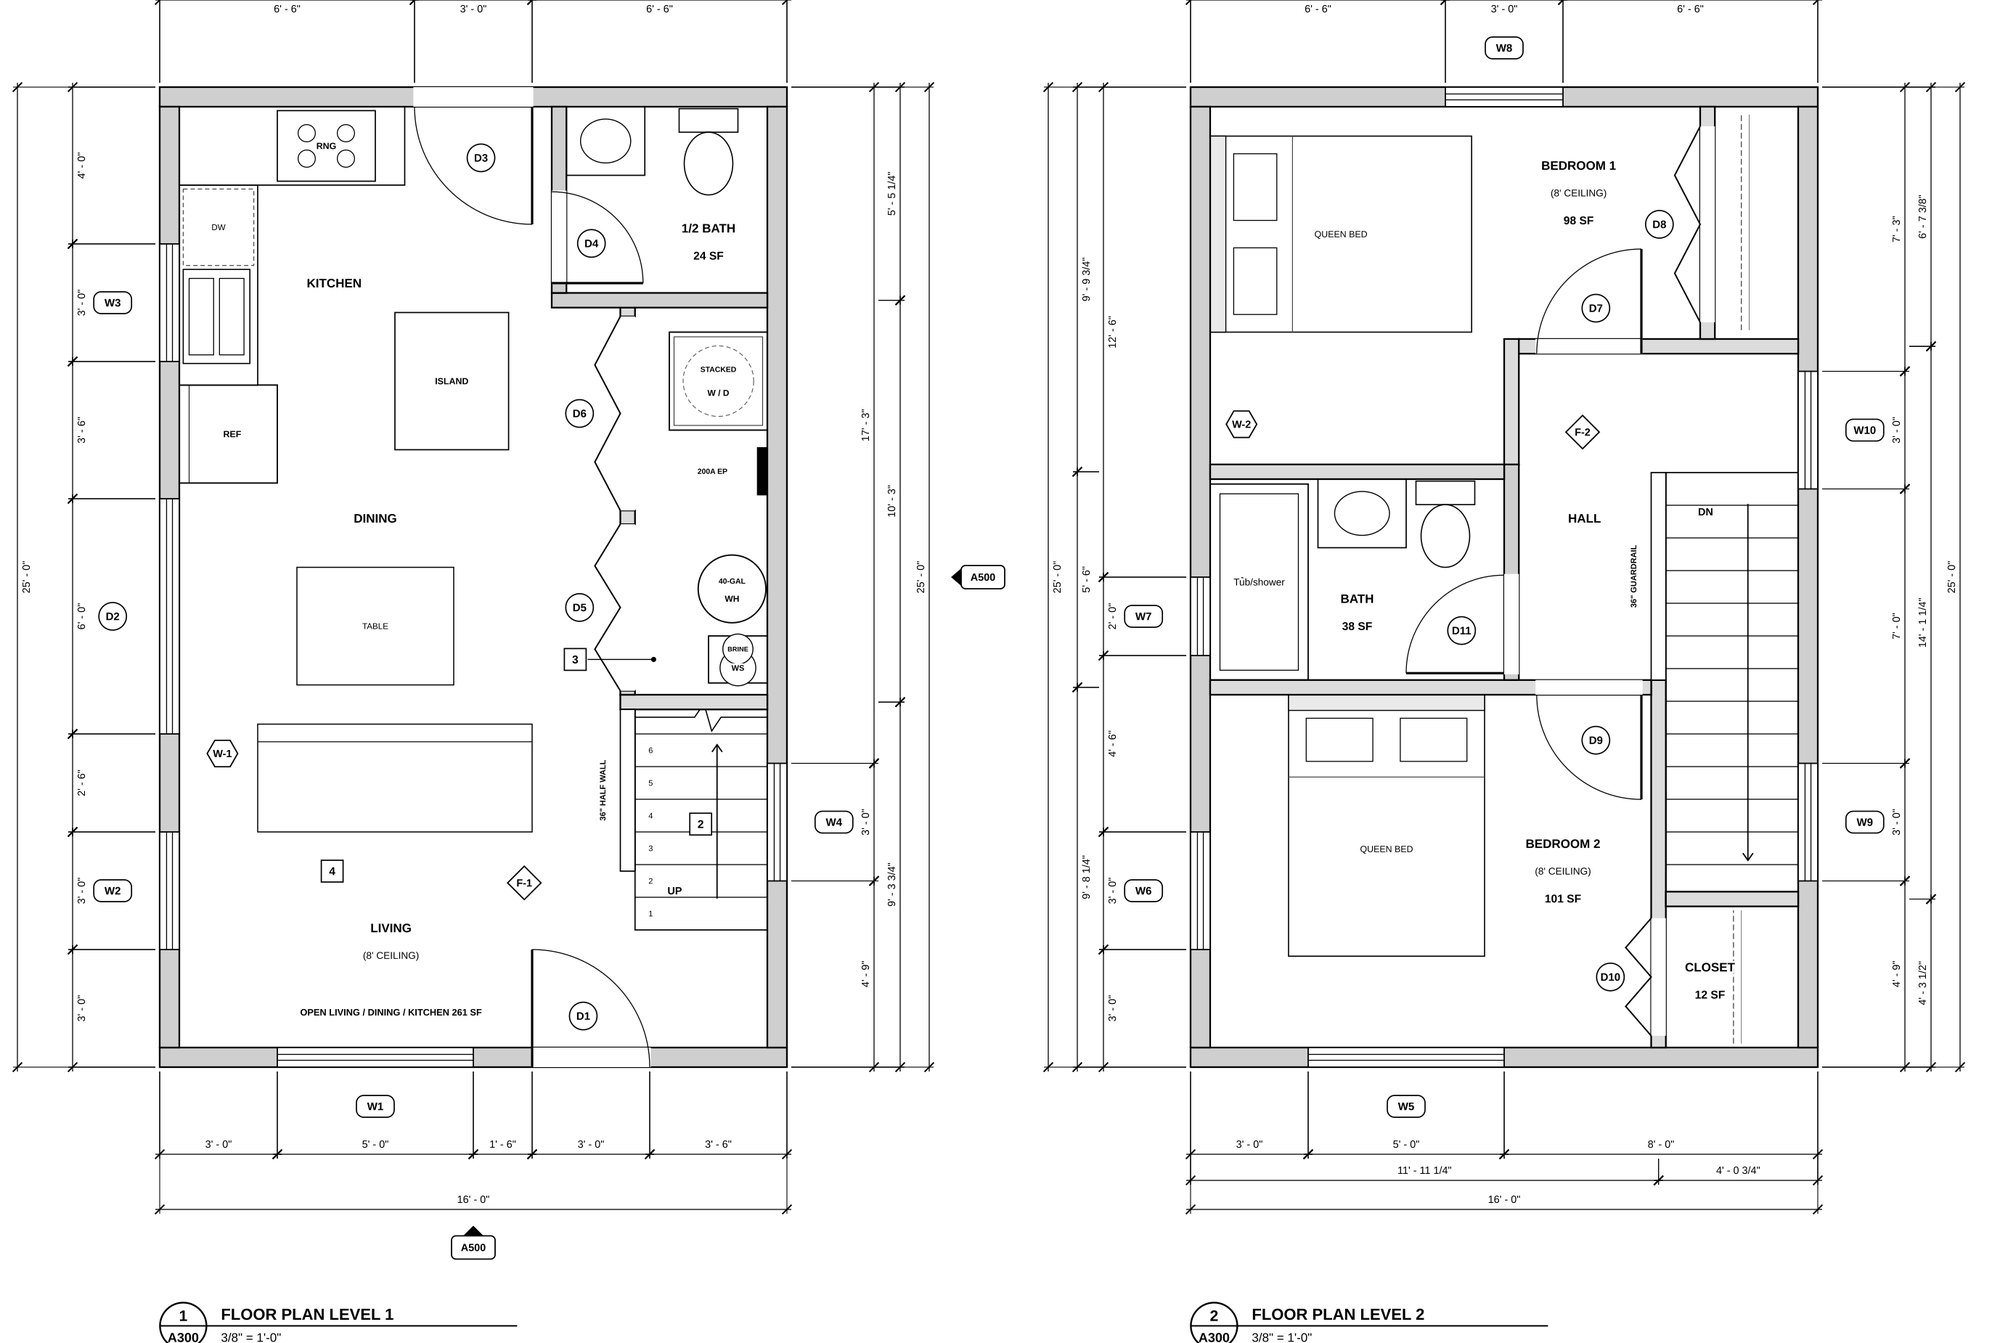
The B2-800 gives you two real bedrooms without giving up the backyard. It builds up instead of out. Downstairs, the living and kitchen space opens through a sliding glass door to the yard, with a half bath and laundry tucked under the stair. Upstairs, two bedrooms and a full bath sit a floor away from the living space, so late nights and early mornings don't collide. The saltbox roof gives it a classic profile beside the main house. On a Madison or Dane County lot, the footprint and two-story height have to clear coverage and height limits before design starts. We check that first.
Ideal For
- Families who need two bedrooms on a small or narrow lot.
- Grown kids or caregivers who want their own floor to sleep on.
- Owners who want a two-bedroom rental with a small footprint.
Specifications
| Living area | 800 sq ft (400 L1 + 400 L2) |
| Bed / bath | 2 bed / 1.5 bath |
| Footprint | 16' × 25' |
| Stories | 2 stories |
| Garage | no garage |
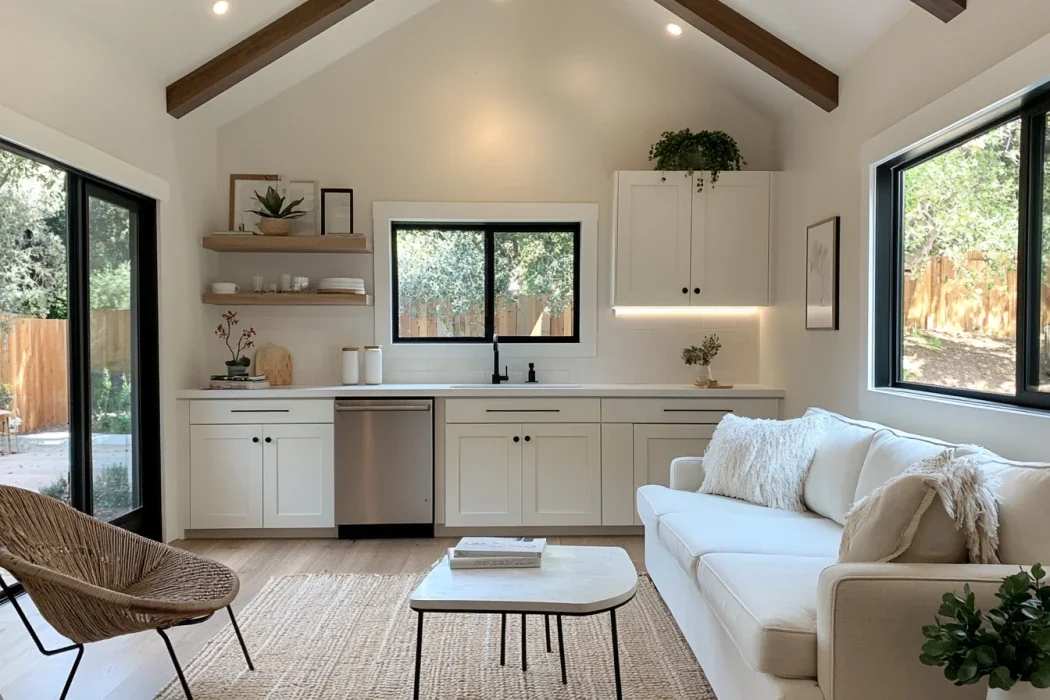
Representative interior photo. Finishes and layout vary by model and project configuration.
VIEW INTERIOR GALLERY →
Premium Finishes & Features
Frequently Asked Questions
Every B2-Series plan is a starting point on your lot. Compare the rest of this series, or view all models.