Home / Models / B2-1050
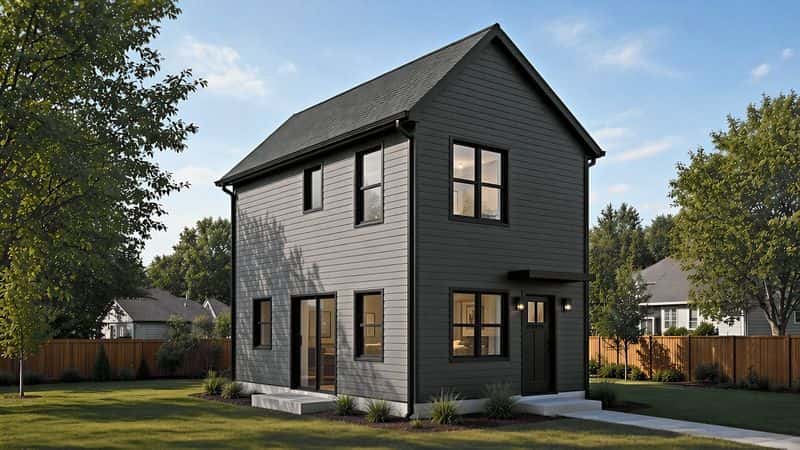
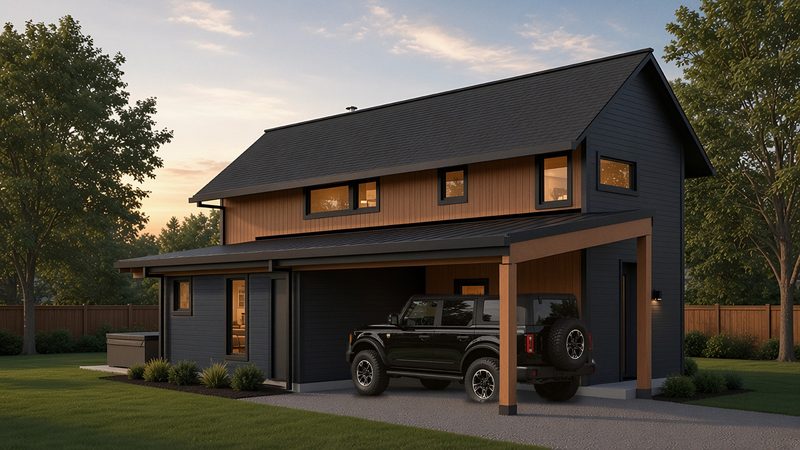
B2-1050 two-story ADU from the northeast, light lap siding and the east carport
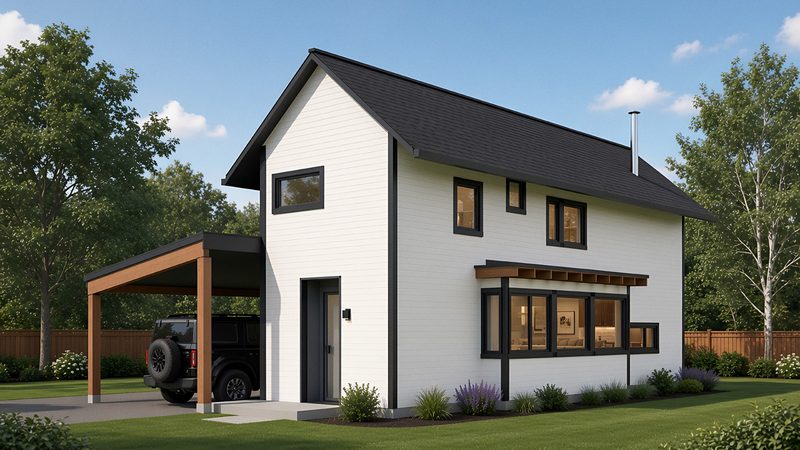
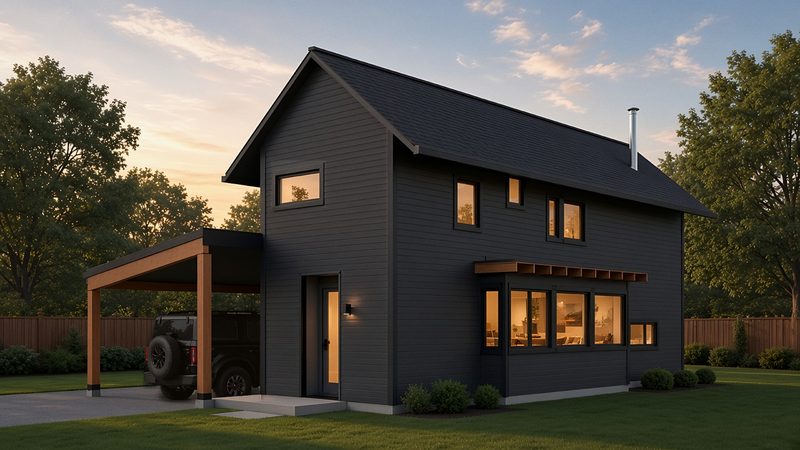
B2-1050 two-story ADU from the northeast, dark charcoal siding and the east carport
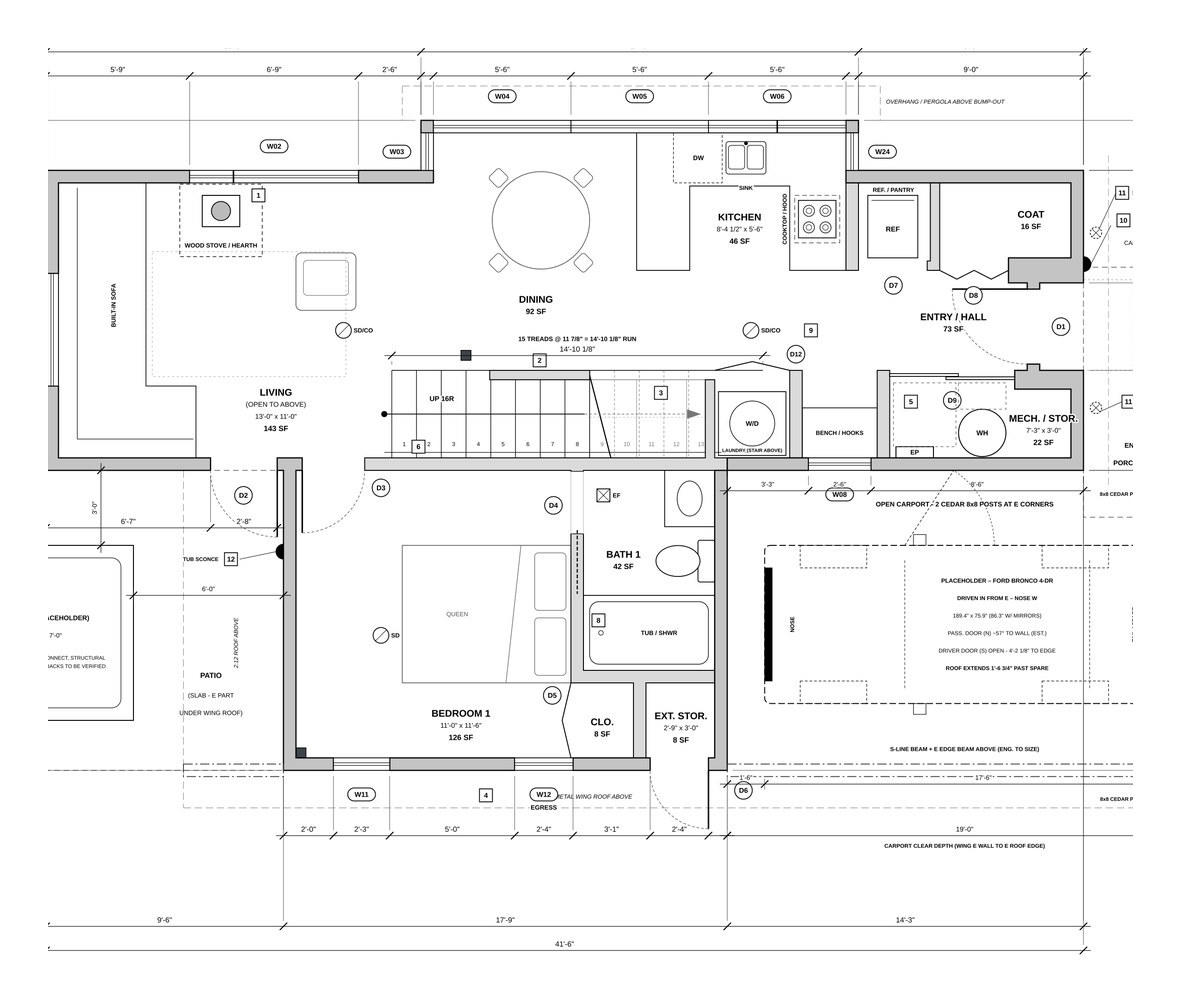
B2-1050 main level floor plan
Exterior:

Northeast

B2-1050 two-story ADU from the southeast, warm cedar on the south face and the east carport
Southeast

B2-Series · Two-Story

Model B2-1050 · Two Floors, Two Baths

1,050 sq ft of conditioned area across two floors, with an attached carport. Bedroom 1 and Bath 1 on the main level. Bedroom 2 and Bath 2 upstairs. Enclosed footprint 740 sq ft.

About This Model

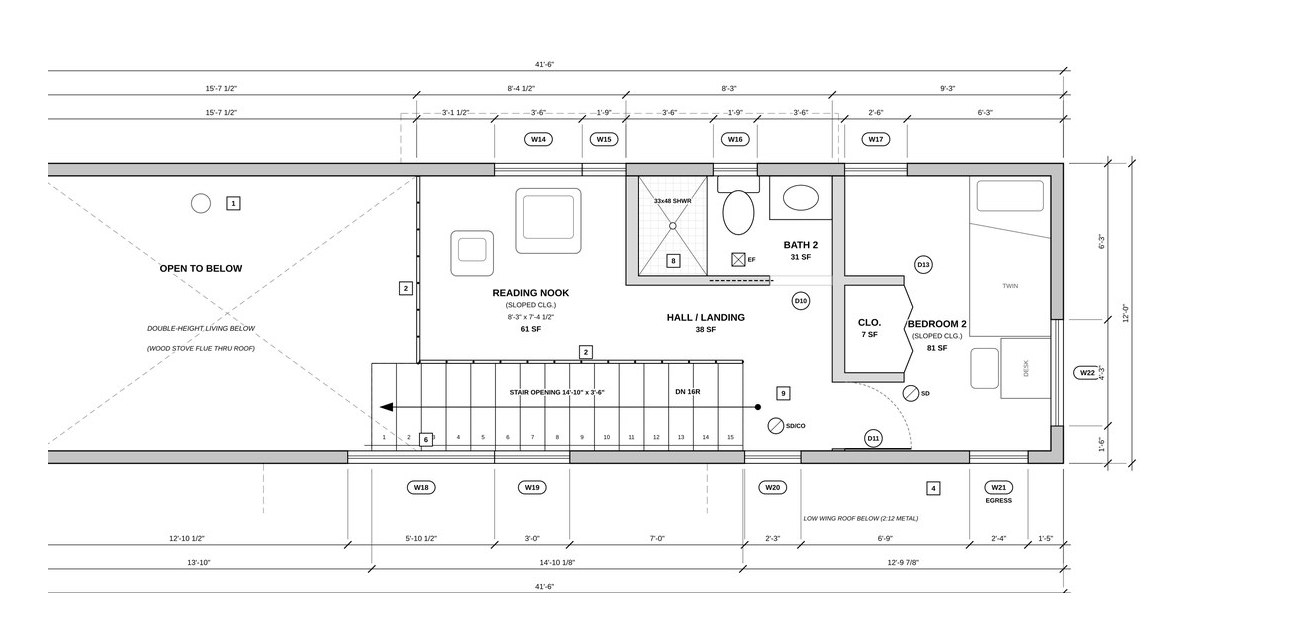
The B2-1050 is a two-story, 2-bedroom, 2-bath plan. Conditioned area is 1,050 square feet: 740 on the main level and 310 on the upper level, including the stair opening. The enclosed building footprint is 740 square feet. The entry porch, the west patio, the east carport, and the open recess at the front door are outside that footprint. Bedroom 1 and Bath 1 are on the main level, and the living area is open to the floor above. Upstairs is a reading nook, a hall and landing, Bedroom 2 under a sloped ceiling, and Bath 2. These views are the dark colorway: deep charcoal lap siding, vertical warm cedar on the south face of the two-story block, matte black soffit and fascia, charcoal architectural shingles on the 10:12 main gable, and black standing-seam metal on the 2:12 wing and carport roof. Where a municipality caps ADU size by footprint, including Madison's 1,000 square foot cap, the figure for this plan is the 740 square foot enclosed footprint. This is a concept model. It is not a permit, an approval, or a pre-approval. We confirm the rules at your address before design starts.

Ideal For

  • A 2-bedroom, 2-bath home on a footprint smaller than the conditioned area.
  • A main-level bedroom and bath, with the second bedroom and bath upstairs.
  • Owners who want living space on two floors and yard left beside the house.

Specifications

Conditioned area1,050 sq ft
Main level740 sq ft
Upper level310 sq ft, including the stair opening
Bed / bath2 bed / 2 bath
Enclosed footprint740 sq ft
Stories2
Floor Plans — B2-1050
Main Level
B2-1050 main level floor plan
Upper Level
B2-1050 upper level floor plan

Premium Finishes & Features

✓
Full Turnkey Construction & Residential Finishes
✓
Design and Plans Included
✓
Luxury Vinyl Flooring
✓
Quartz Countertops
✓
House Match Options Available
✓
Mini Split Heating and Air System
✓
Open Concept Kitchen
✓
Custom Built at Your Property
✓
Full Bathroom
✓
Lifetime Composition Shingle Roof
✓
Slow Close Cabinets and Drawers
✓
Appliance Packages Available

Frequently Asked Questions

Where can I place this ADU?+
The B2-1050 can be placed on most single-family and two-family residential lots in Dane County, subject to setback, size, and zoning requirements for your municipality. We confirm feasibility at your address during the free feasibility check.
What can I customize?+
Exterior siding color and material, roofing color, interior paint, cabinet hardware, light fixtures, and appliance packages. The structural layout is fixed per model; finish-level personalization is fully available.
What features come standard?+
Every Boundless ADU includes full permitting, architectural plans, mini-split HVAC, quartz countertops, luxury vinyl flooring, slow-close cabinetry, and a lifetime composition shingle roof. Appliance packages are available and are not assumed in the base price.
What financing options are available?+
Common paths include HELOCs, cash-out refinancing, construction-to-permanent loans, and ADU-specific products. See our financing page or try the ADU calculator.
Other Models

Every B2-Series plan is a starting point on your lot. Compare the rest of this series, or view all models.
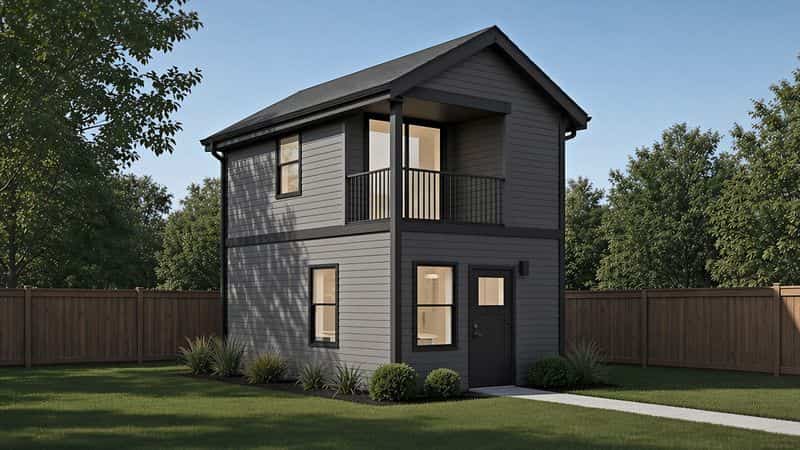
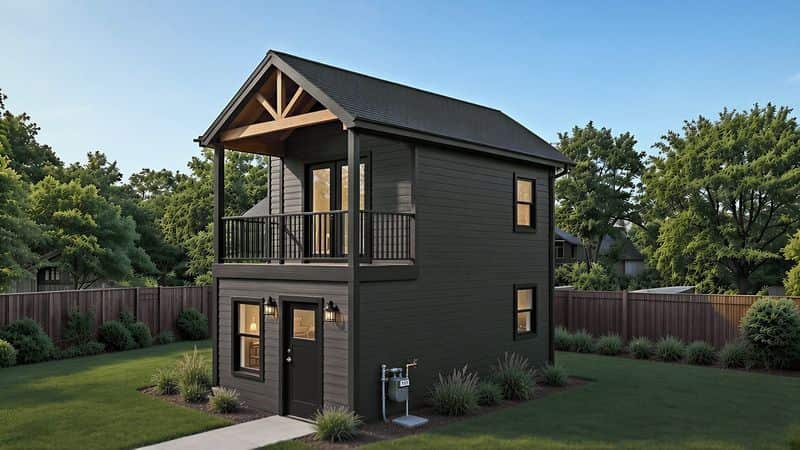
B2-1050
B2-Series · Two-Story
2Bed
2Bath
1,050sqft
ADU Overview
1,050 sq ft conditioned. 740 sq ft enclosed footprint. Two bedrooms and two baths, one of each on each floor. Concept model.
Check If This Fits Your Lot →
or call us directly
608-400-0121 VIEW ALL MODELS