Home / Models / G-720
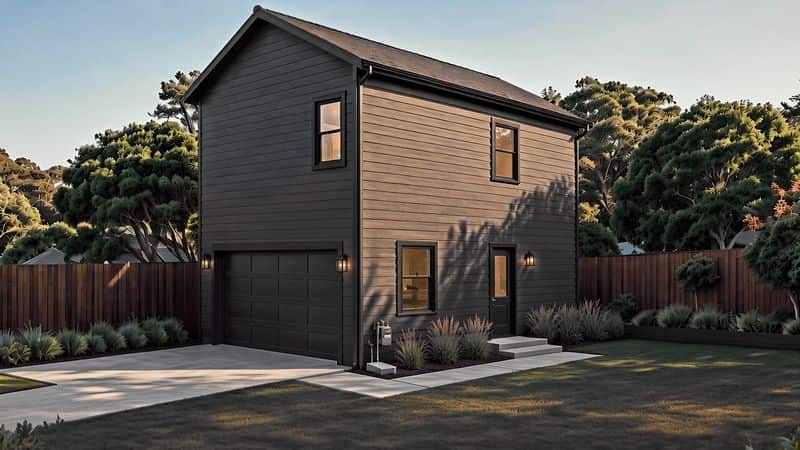
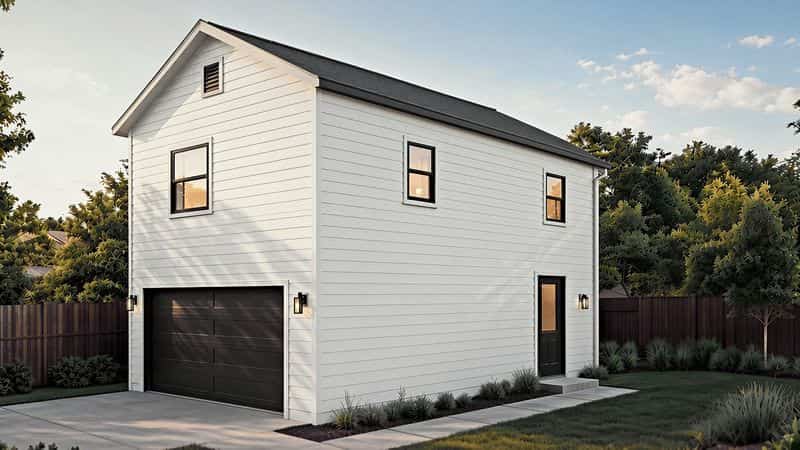
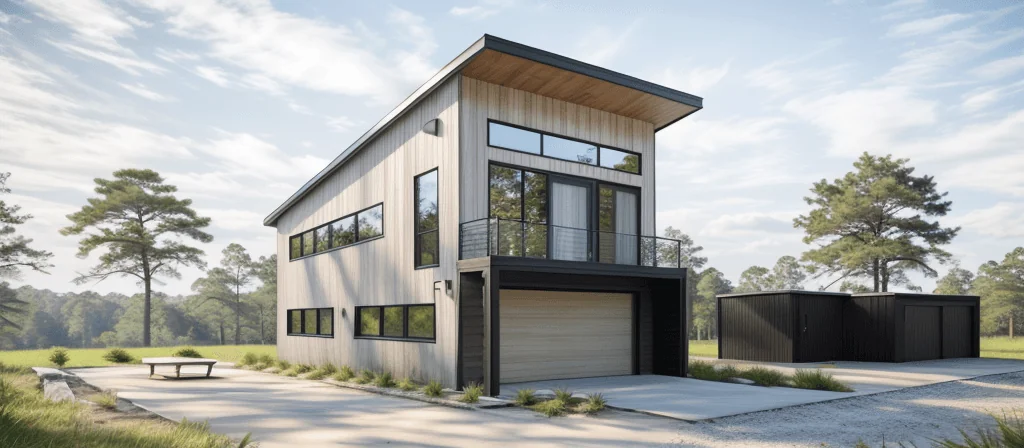
G-720 ADU exterior in light colorway
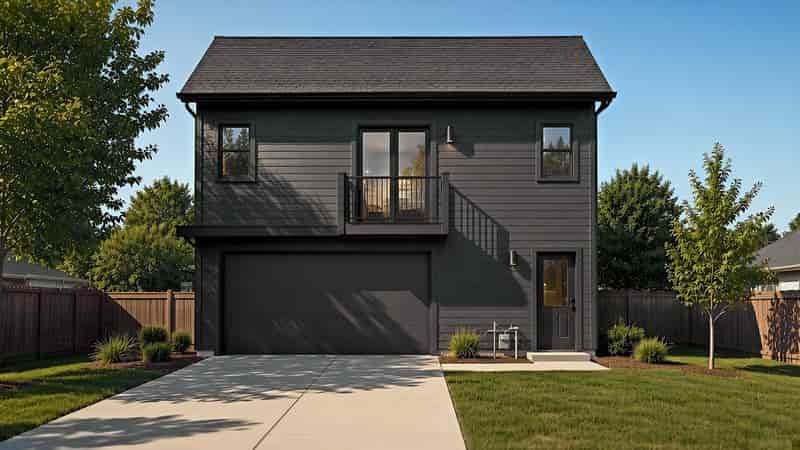
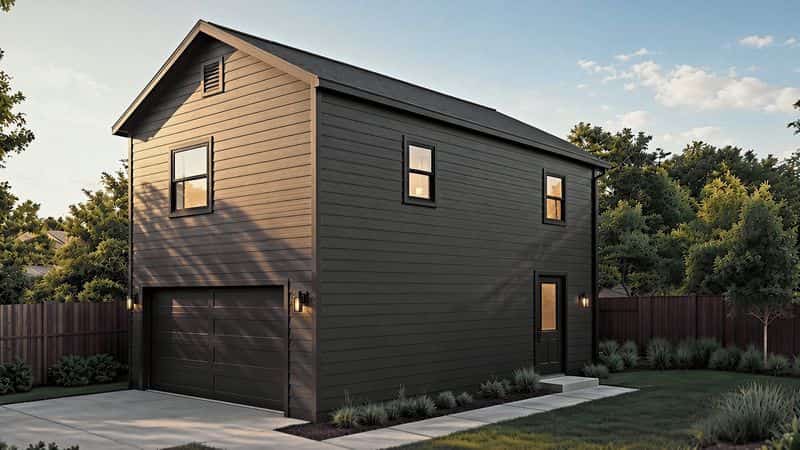
G-720 ADU exterior in dark colorway
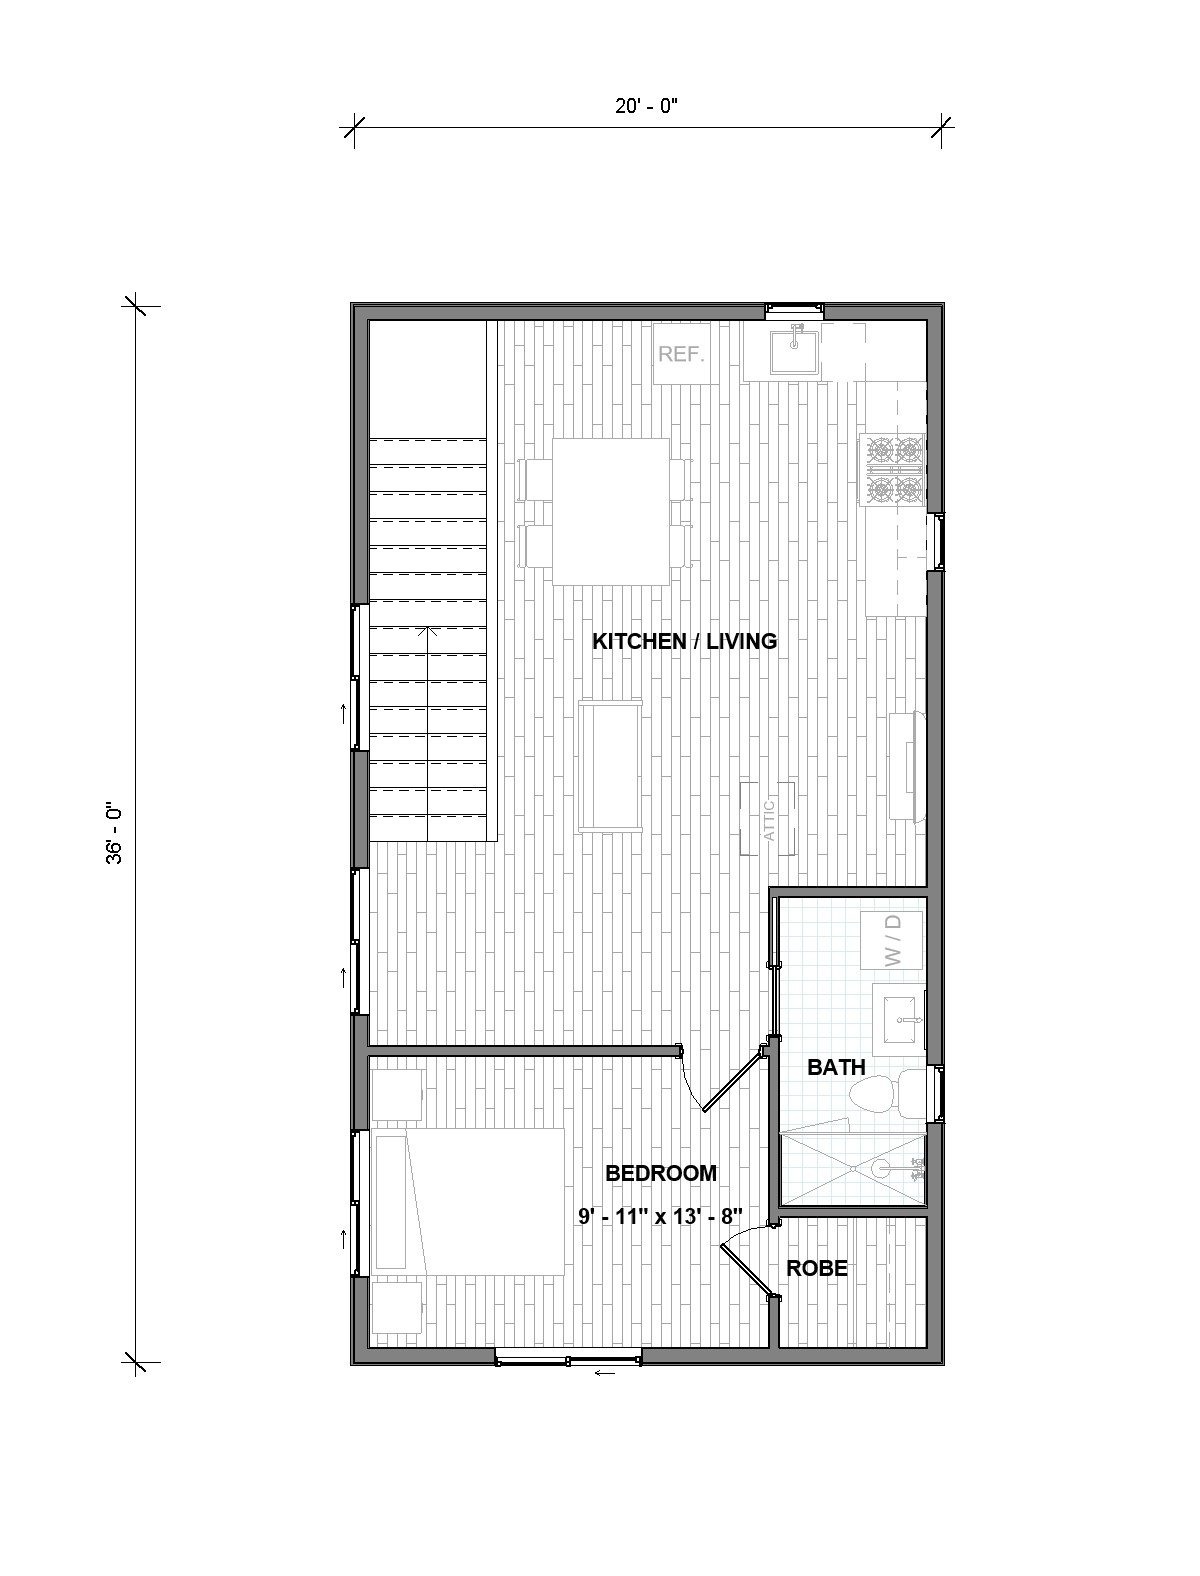
G-720 floor plan
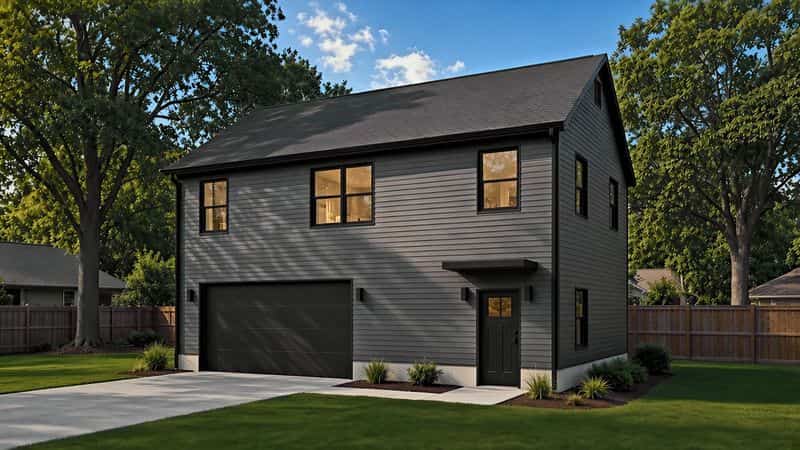
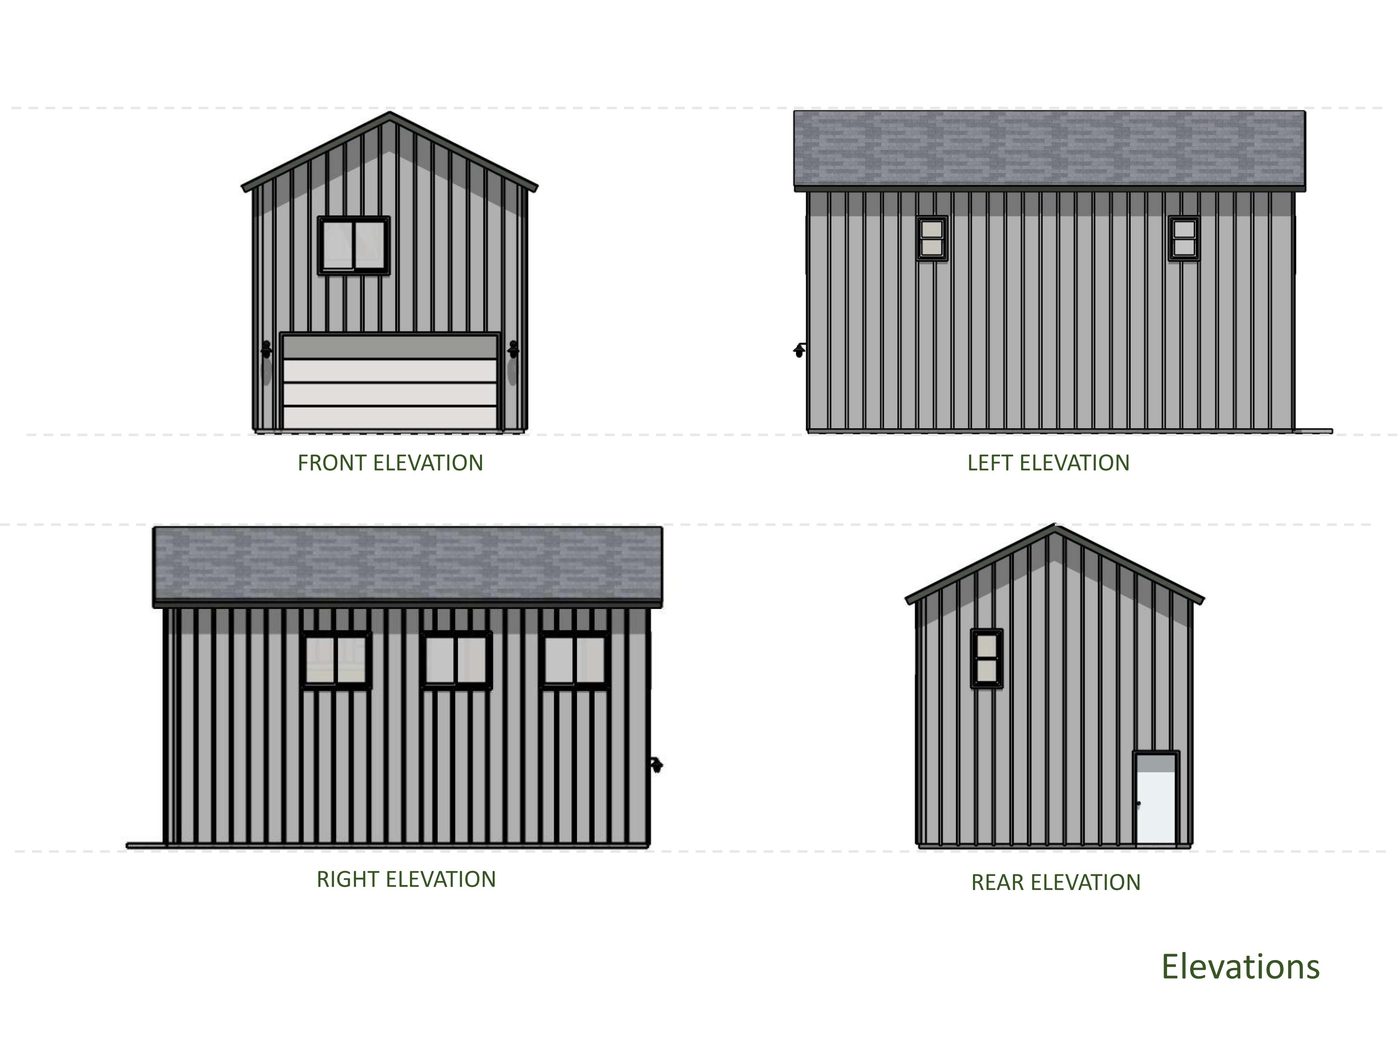
G-720 elevation
Exterior:

G-Series · Above a New Garage

Model G-720 · Above a New Garage

About This Model

The G-720 is the configuration for clients who don’t want to compromise on either the ADU or the garage. The two-car garage below is a full-size two-car bay — not a tight one-and-a-half-car space. The 720 sqft ADU above matches the livability of our B-705 standalone model. This is a significant structure — larger footprint, two-story profile, higher build cost — and it’s appropriate for larger lots where the scale fits the context. In Madison and Dane County, this model requires confirmation that the combined footprint fits within lot coverage limits and height restrictions (typically 20–25 feet depending on the municipality). The G-720 is the 720 sq ft 1-bedroom above a new detached garage.

Ideal For

Clients who want a rental or family ADU plus a two-car garage, on larger lots where the combined structure fits within coverage limits.
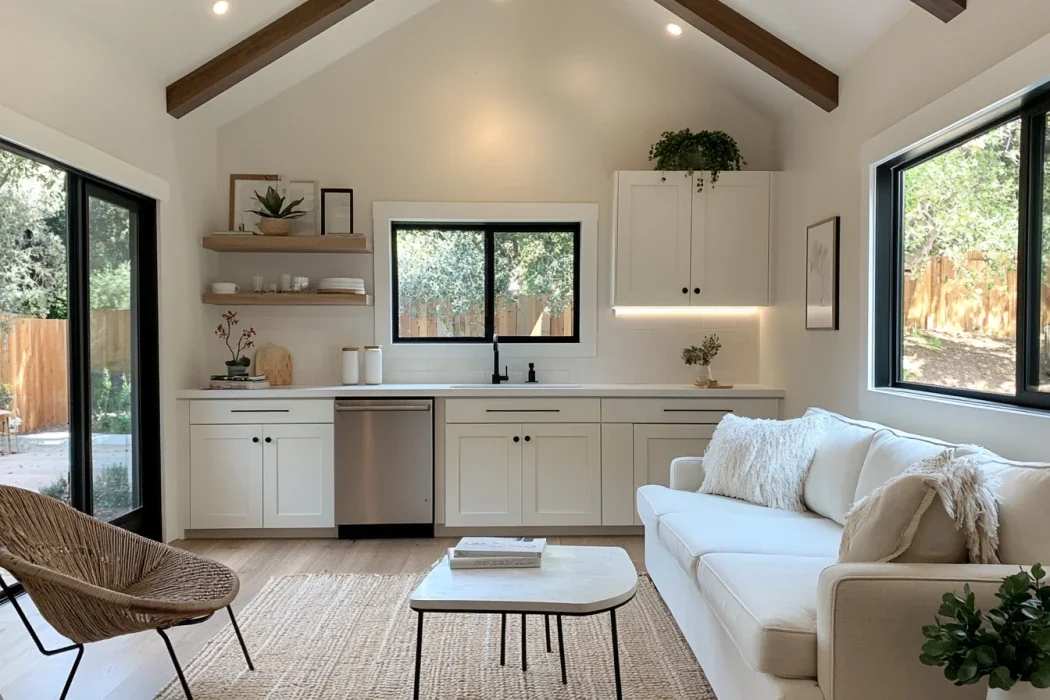
Interior Photo
G-720 interior

Representative interior photo. Finishes and layout vary by model and project configuration.

VIEW INTERIOR GALLERY →
Floor Plan / Elevation — G-720
Floor Plan
G-720 floor plan
Elevation
G-720 elevation
Facade Upgrade Options
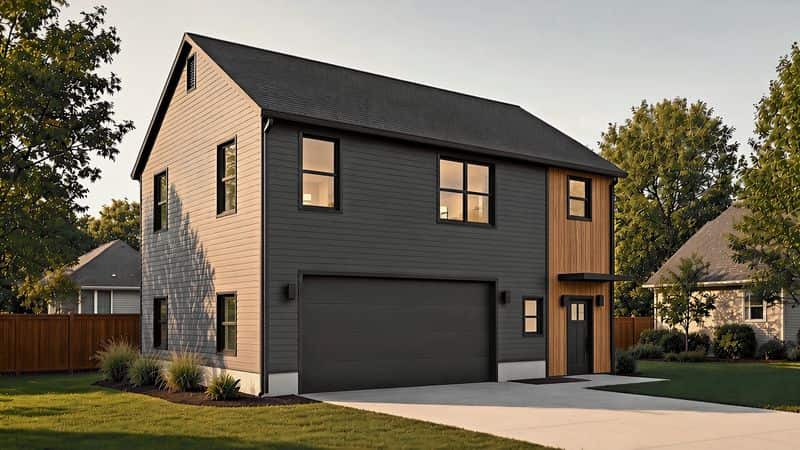
G-720 facade upgrade

Facade upgrade options available. Ask about exterior cladding, window configurations, and color packages during your consultation.

Premium Finishes & Features

✓
Full Turnkey Construction & Residential Finishes
✓
Design and Plans Included
✓
Luxury Vinyl Flooring
✓
Quartz Countertops
✓
House Match Options Available
✓
Mini Split Heating and Air System
✓
Open Concept Kitchen
✓
Custom Built at Your Property
✓
Full Bathroom
✓
Lifetime Composition Shingle Roof
✓
Slow Close Cabinets and Drawers
✓
Appliance Packages Available

Frequently Asked Questions

Where can I place this ADU?+
The G-720 can be placed on most single-family and two-family residential lots in Dane County, subject to setback, size, and zoning requirements for your municipality. We confirm feasibility at your address during the free feasibility check.
What can I customize?+
Exterior siding color and material, roofing color, interior paint, cabinet hardware, light fixtures, and appliance packages. The structural layout is fixed per model; finish-level personalization is fully available.
What features come standard?+
Every Boundless ADU includes full permitting, architectural plans, mini-split HVAC, quartz countertops, luxury vinyl flooring, slow-close cabinetry, and a lifetime composition shingle roof. Appliance packages are available and are not assumed in the base price.
What financing options are available?+
Common paths include HELOCs, cash-out refinancing, construction-to-permanent loans, and ADU-specific products. See our financing page or try the ADU calculator.
G-720
G-Series · Above a New Garage
1Bed
1Bath
720sqft
ADU Overview
720 sqft 1-bedroom above a full 2-car garage. Spacious ADU, full parking and storage below.
Check If This Fits Your Lot →
or call us directly
608-400-0121 VIEW ALL MODELS